
Basement Renovation · Whitchurch-Stouffville
Basement Renovation in Whitchurch-Stouffville
A finished lower level can give a Whitchurch-Stouffville home a family room, guest suite, gym or office without adding to its footprint. RENAWO builds basements that are dry, warm and laid out with purpose.
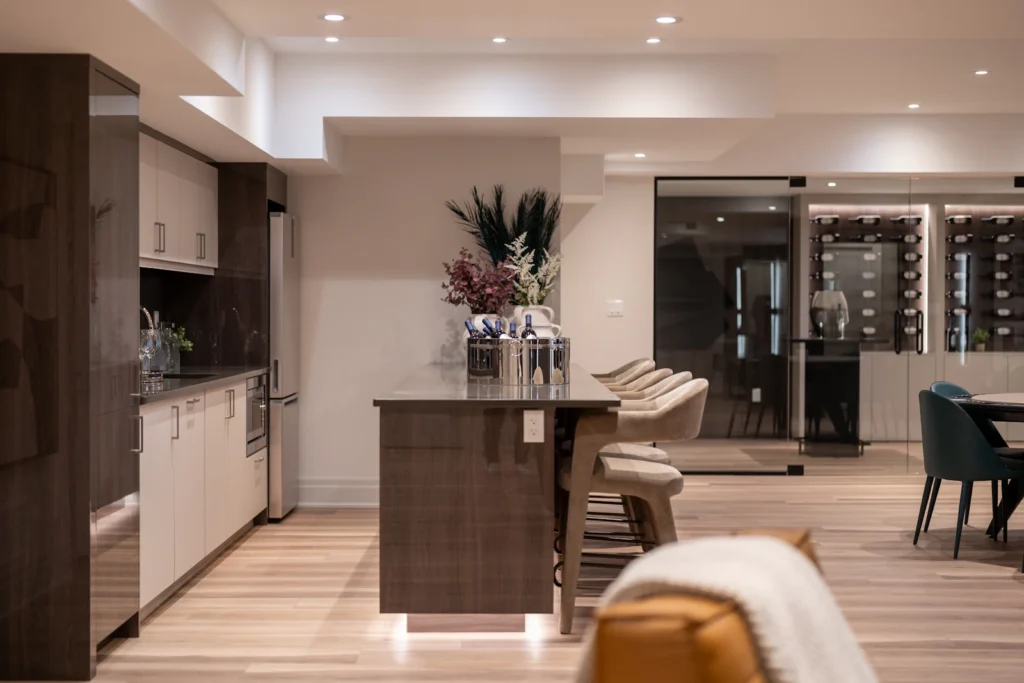
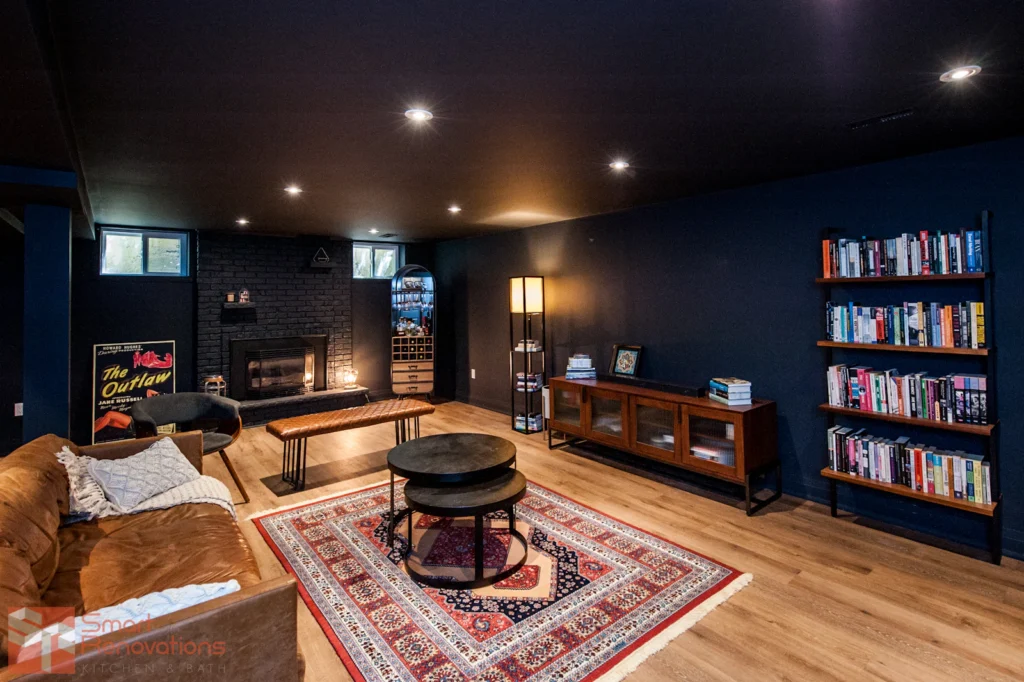
Lower-Level Living
Making the Basement Part of the Home
Basements in the area tend to come in two forms: the bare concrete lower level that many newer homes were sold with, and the older finished basement built decades ago with panelling, a drop ceiling and little insulation. Both can become excellent living space, but they start from different places.
With an unfinished basement, the opportunity is a clean slate, and the work centres on insulation, framing, a sensible layout around the mechanical room and lighting that makes up for small windows. With an older finished space, the first job is often careful removal to see what is behind the walls, followed by correcting moisture, insulation and wiring issues before rebuilding.
Local Insight
Basement Conditions in Whitchurch-Stouffville
Lot grading, servicing and the type of house all influence how a basement should be finished here.
Grading and drainage
On sloped or rural lots, how water moves around the foundation matters. We look at downspouts, grading and any signs of past dampness before planning finishes.
Sump pumps and backflow
Many homes rely on a sump pump. We check its condition, discuss a backup and, where the home is on municipal sewers, talk through whether backwater protection makes sense.
Walkouts and lookouts
Some properties have walkout or lookout basements that open toward the yard. These suit family rooms and guest suites and change how doors, windows and flooring are chosen.
Well and treatment equipment
Rural homes often house a pressure tank and water treatment equipment in the basement. The layout has to keep these accessible for service while concealing them neatly.
Scope of Work
Basement Renovation Scope
Each lower level is planned around what the household needs most. Typical elements include:
- Moisture assessment and correction before finishing
- Insulated, framed exterior walls with an appropriate vapour control approach
- Recreation, media and play areas
- Guest bedrooms with properly sized egress windows
- Full or three-piece bathrooms, including below-grade plumbing
- Home offices and gyms with sound control
- Wet bars and kitchenettes
- Lighting plans designed for limited natural light
- Durable, moisture-tolerant flooring
Planning & Permits
What to Plan Before Finishing a Basement
Ceiling height and ductwork usually set the limits of a basement design. We map beams, ducts and plumbing early so bulkheads stay tight and sit where they read as intentional. If a bathroom is planned, we confirm whether fixtures can drain by gravity or whether a pump system is needed.
If you are considering a separate living space or secondary suite, the requirements are considerably more involved, from fire separation to independent exits. We can review whether your home is a realistic candidate before any design is drawn.
Building permits for Whitchurch-Stouffville are handled by the Town of Whitchurch-Stouffville. Depending on the scope of work, a permit may be required — see the Town of Whitchurch-Stouffville website or ask us to review your project during planning.
More in Whitchurch-Stouffville
Other Renovation Services in Whitchurch-Stouffville
Nearby
Basement Renovations in Nearby Communities
For a step-by-step view, read our basement renovation planning guide, and use the basement renovation cost guide to see which choices shape the budget.
FAQ
Basement Renovation Questions in Whitchurch-Stouffville
Is it worth finishing a basement in a newer Stouffville home?
For many households it is the most practical way to add a family room, guest space or office. Because newer homes often have a clean, unfinished lower level, the project can focus on insulation, layout and lighting rather than demolition.
Do I need a permit to finish my basement in Whitchurch-Stouffville?
Depending on the scope of work, a permit may be required. Finishing a basement, adding a bathroom, creating bedrooms or making structural changes commonly fall under permit requirements, and secondary suites have their own rules. We confirm what applies before work starts.
How do you keep a finished basement from feeling damp or cold?
It starts with addressing any moisture source, then insulating exterior walls and rim joists and choosing materials that tolerate below-grade conditions. Heating and air movement are also reviewed so the space stays comfortable through winter and summer.
Can we add a bathroom to the basement?
Usually. If the existing drain is deep enough, fixtures can drain by gravity; otherwise a pump system can be used. We confirm the approach during the initial assessment so the layout is realistic.
Our basement has a well pressure tank and water treatment equipment. Can we finish around it?
Yes. We plan a dedicated mechanical area with clear access and clearances for maintenance, then finish the rest of the space around it.
Start Your Project
Thinking About Your Lower Level?
Tell us how you would like to use the space. We will assess the basement, explain what it needs and outline a plan.