
Full Home Renovation · Whitchurch-Stouffville
Full Home Renovation in Whitchurch-Stouffville
When a house in Stouffville or one of the surrounding hamlets needs more than a single room updated, RENAWO plans the whole home as one project. Layout, systems and finishes are decided together, so every floor ends up working toward the same result.
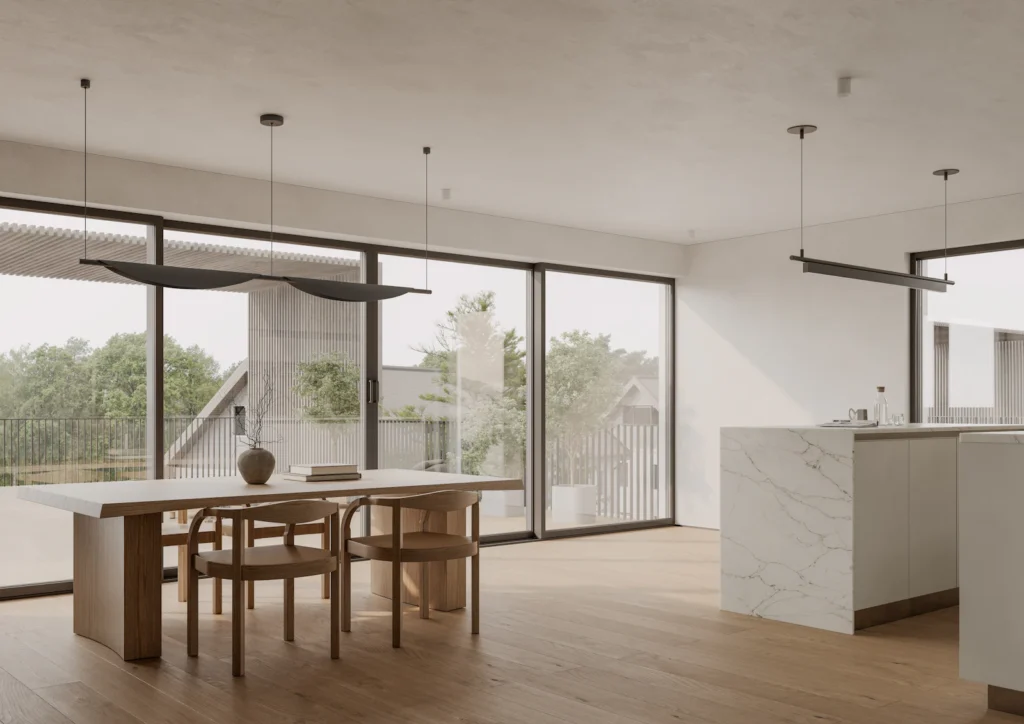
Whole-Home Projects
One Plan for the Entire House
A full home renovation is less about doing everything and more about deciding everything in the right order. In Whitchurch-Stouffville, the houses that reach this point tend to fall into a few groups: an older side-split or two-storey that has never had a major update, a newer subdivision home whose owners want to replace several builder-standard rooms at once, or a rural property that has been added onto over the years and no longer flows as one house.
Each of those starting points calls for a different sequence. We begin with a walkthrough and a frank conversation about priorities, then build a master scope covering structure, mechanical systems, kitchens, bathrooms, flooring, lighting and trim. Phasing, budget allocation and decision deadlines are set before demolition, which keeps a large project from drifting.
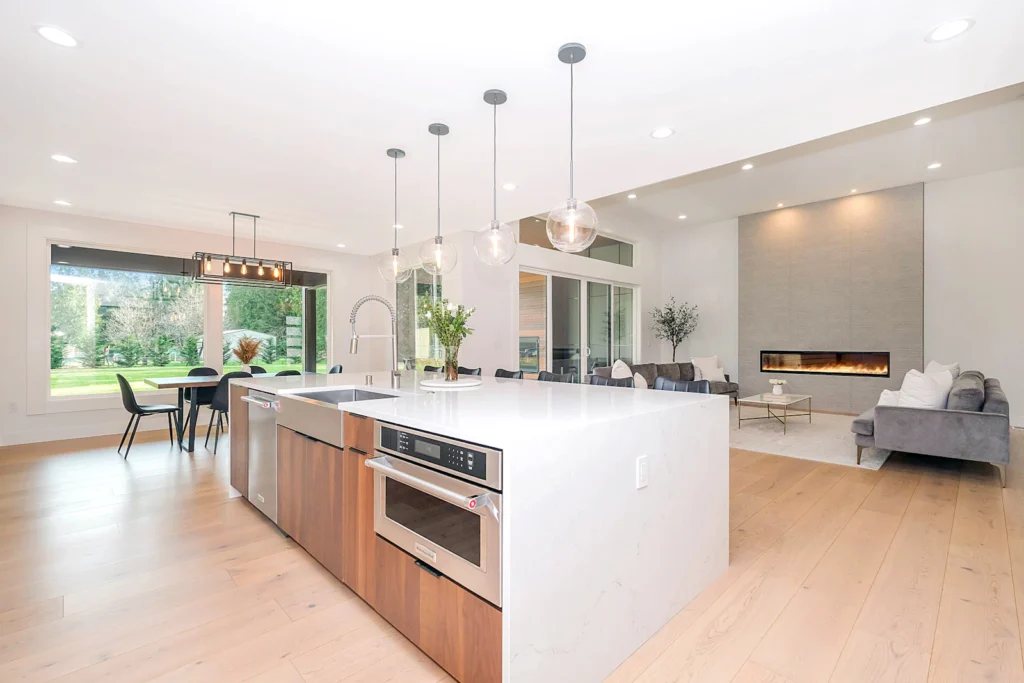
Local Considerations
What Shapes a Whole-Home Renovation in Whitchurch-Stouffville
The same full renovation can look very different on a town lot and on a property down a concession road. These are the factors we weigh first.
In-town lots and neighbours
On Stouffville’s established streets and in its newer subdivisions, houses sit close together. Deliveries, bin placement, working hours and dust control are planned around the street, not just the house.
Rural services
Many country properties rely on a private well and septic system rather than municipal services. When a renovation adds bathrooms, a larger kitchen or more occupants, those systems should be assessed early by qualified specialists.
Additions over time
Older farmhouses and lake-area homes, including some around Musselman Lake, were often extended in stages. Opening walls can reveal different framing, insulation and wiring from one section to the next, so we allow time for investigation.
Living on site
Families often stay in the home during the work. We decide which floors stay usable, where a temporary kitchen goes and how bathrooms are rotated so daily life continues.
Scope of Work
What a Full Home Renovation Can Include
Every scope is tailored, but whole-home projects here usually draw from this list.
- Reworked main-floor layouts, including wall removal where structurally confirmed
- Complete kitchen redesign with new cabinetry, surfaces and lighting
- Primary ensuite, family bathroom and powder room updates
- Basement finishing or refinishing as part of the same plan
- Electrical, plumbing and HVAC updates coordinated while walls are open
- Insulation and air-sealing improvements in exterior walls and attic areas
- Continuous flooring, new stairs, railings, trim and interior doors
- Built-in storage, mudroom and laundry upgrades
- Final paint, fixtures and detailing for a consistent finish throughout
Planning & Permits
Planning a Large Project Before Work Begins
On a whole-home renovation, most problems are prevented on paper. We recommend measured drawings of existing conditions, an engineer’s review wherever bearing walls, beams or openings change, and a written selection schedule so cabinetry, tile and fixtures with long lead times are ordered before the trades need them.
For properties on the Oak Ridges Moraine or near watercourses, extra planning or conservation authority review may apply depending on location and scope, particularly if the footprint changes. We raise these questions at the start rather than after the design is finished.
Building permits for Whitchurch-Stouffville are handled by the Town of Whitchurch-Stouffville. Depending on the scope of work, a permit may be required — see the Town of Whitchurch-Stouffville website or ask us to review your project during planning.
More in Whitchurch-Stouffville
Other Renovation Services in Whitchurch-Stouffville
Nearby
Full Home Renovations in Nearby Communities
Before you commit to a plan, read our full home renovation guide for phasing and decision points, and our full home renovation cost guide to see what drives a whole-house budget.
FAQ
Full Home Renovation Questions in Whitchurch-Stouffville
Can we live in our Whitchurch-Stouffville home during a full renovation?
Often, yes, if the work is phased. We usually complete one zone at a time and keep a working bathroom and a temporary kitchen area available. When a project affects every floor at once, a short stay elsewhere may be more practical, and we will tell you honestly which approach suits your scope.
Do I need a permit for a whole-home renovation in Whitchurch-Stouffville?
Depending on the scope of work, a permit may be required. Structural changes, new plumbing and certain HVAC work commonly involve permits and inspections, and electrical work in Ontario is generally subject to its own inspection process. We confirm the requirements for your plan before construction is scheduled.
How long does a full home renovation usually take?
Timing depends on the size of the house, how much structural and mechanical work is involved, and how quickly selections are finalized. Rather than quote a generic figure, we build a schedule from your actual scope and update it as the project moves forward.
Our country property has a well and septic system. Does that change the renovation?
It can. Adding bathrooms or bedrooms, or increasing water use, may mean the septic system needs to be evaluated, and well water may need testing or treatment upgrades. We coordinate with licensed specialists early so these questions do not hold up the design.
Should we renovate everything at once or in stages?
Doing the work together usually means one period of disruption and better coordination of systems and finishes, while staging spreads out the investment. We can map a complete plan and then divide it into logical phases so each stage does not undo the last.
Start Your Project
Planning a Whole-Home Renovation in Whitchurch-Stouffville?
Tell us about your house and what is not working. We will help you shape a scope, a phasing plan and a realistic next step.