
Home Renovations · Mississauga
Mississauga Home Renovations
From established lakeside streets to family subdivisions built in the last few decades, Mississauga homes have different needs. RENAWO helps you plan a renovation that fits your house, your schedule and your goals.
RENAWO in Mississauga
Serving homeowners across Mississauga
Mississauga is a city in Peel Region, directly west of Etobicoke along Lake Ontario. It grew from a collection of older communities, including Port Credit, Streetsville, Cooksville and Clarkson, into one of the largest cities in Ontario. That history shows in its housing: mid-century homes on mature, treed lots in the south, planned communities such as Erin Mills and Meadowvale through the middle of the city, and newer subdivisions further north.
For many Mississauga owners, the house that suited them when they moved in no longer quite fits. Children grow up, parents move in, home offices become permanent, and kitchens and bathrooms from the 1980s or 1990s start to show their age.
RENAWO works with families throughout the city to plan renovations that respond to those changes, from a single updated bathroom to a complete transformation of the main floor and lower level. We take time to understand what is driving the project, so the plan addresses the real reasons you want to renovate.
Complete Renovation Services
Renovation Services in Mississauga
Whether your home is a lakeside original or a newer two-storey, these are the services we offer across Mississauga.

Interior Remodeling
Interior Remodeling in Mississauga
Many two-storey homes from the 1980s and 1990s have formal living and dining rooms that rarely get used. Remodeling can reassign that space, update the staircase, replace dated flooring and improve lighting throughout.
We focus on changes that make daily life easier and give the whole house a cohesive, current look. Remodeling can also be phased room by room, which suits families who want steady progress without moving out.
Bathroom Renovation
Bathroom Renovations in Mississauga
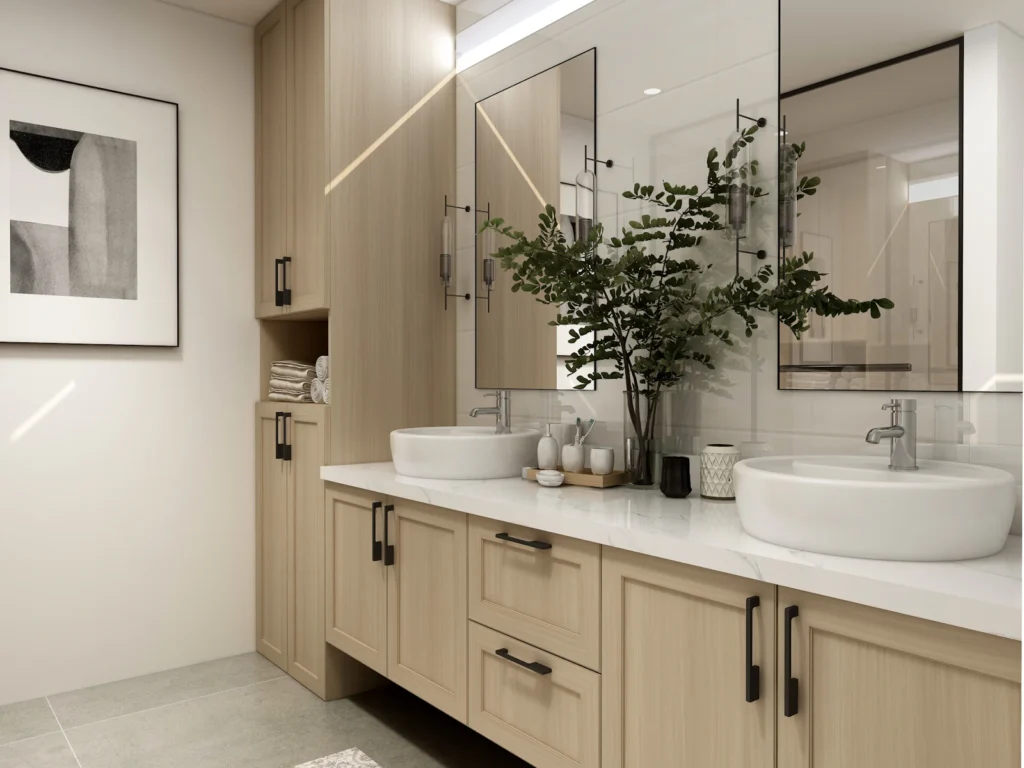
Primary ensuites with oversized tubs and small showers are common in homes from that era. Replacing the tub with a generous walk-in shower, adding double vanities and improving storage are popular updates.
We also renovate family bathrooms and powder rooms, planning waterproofing, ventilation and fixtures carefully for long-term durability. For households with aging parents, we can also plan features such as curbless showers, grab-bar blocking and better lighting from the start.
Kitchen Renovation
Kitchen Renovations in Mississauga
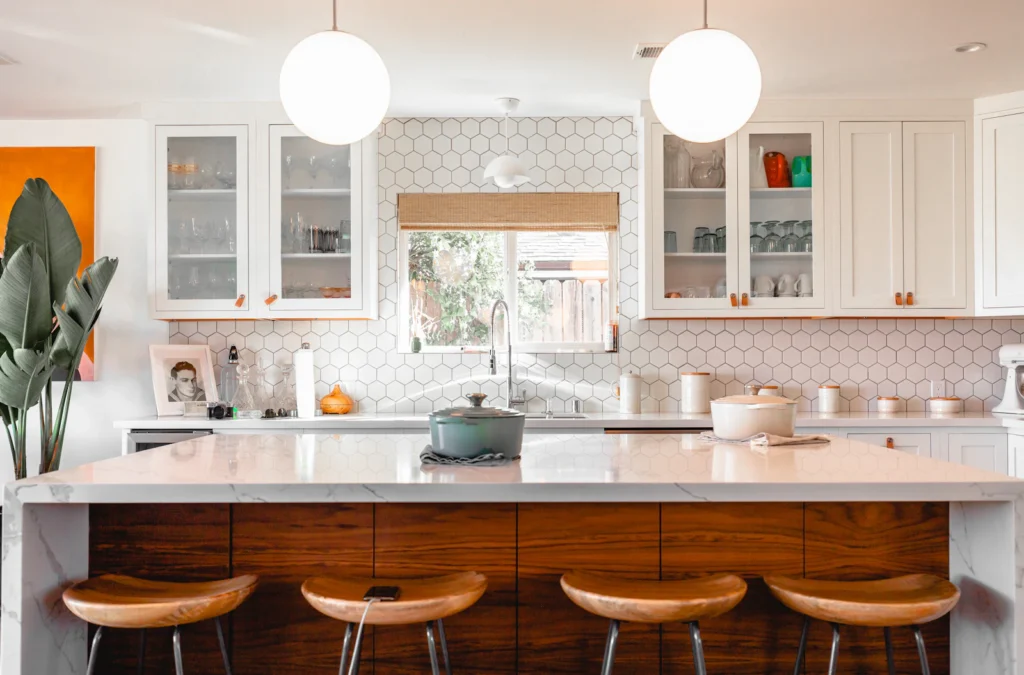
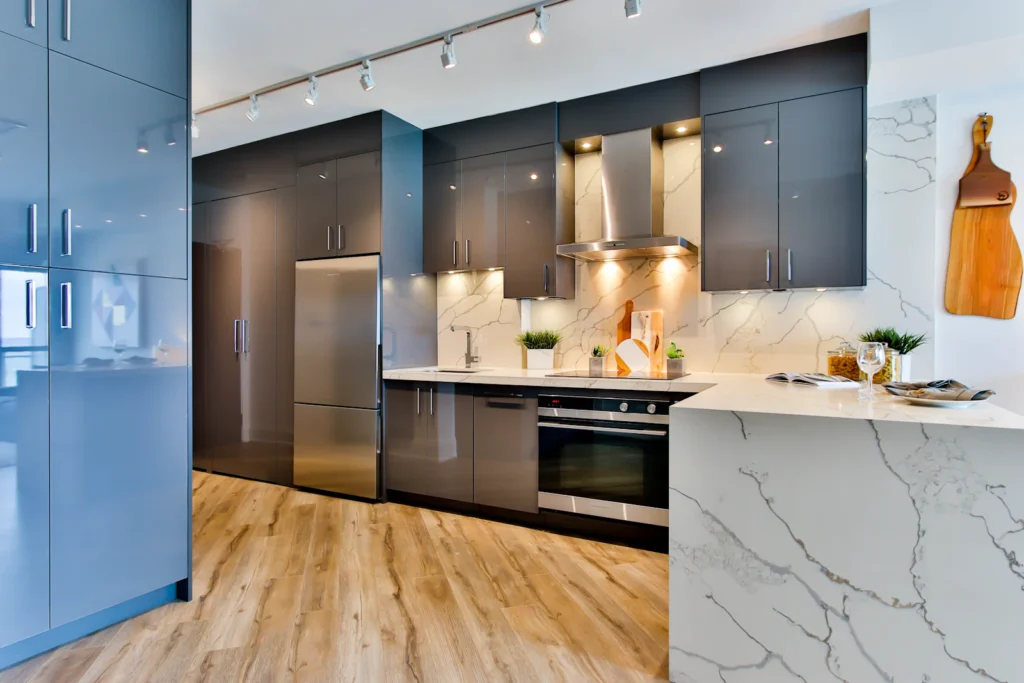
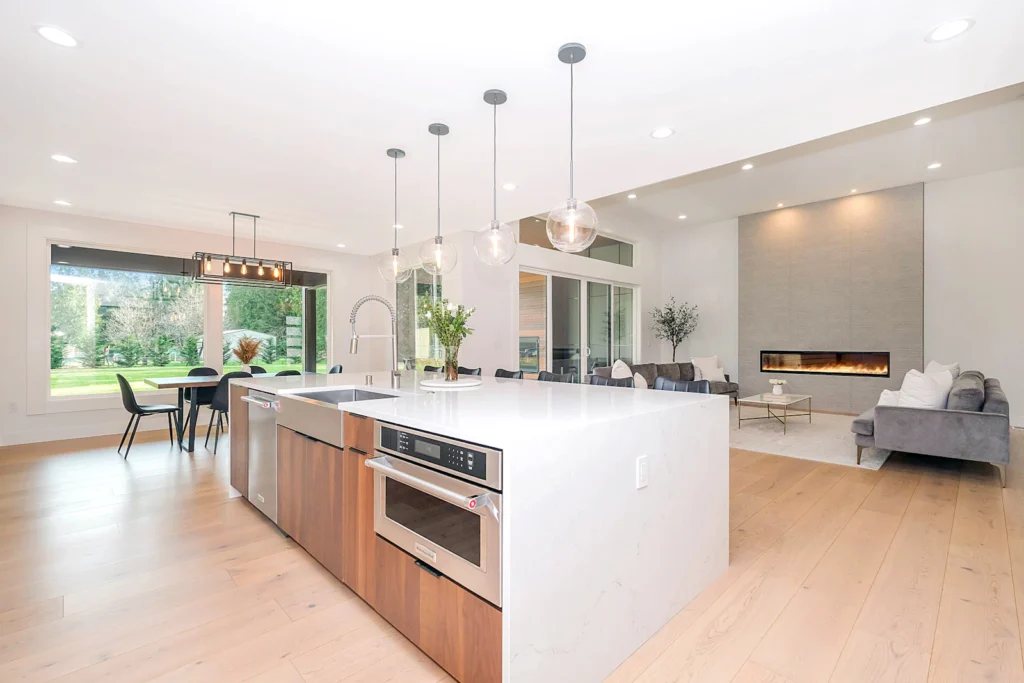
Suburban kitchens often sit beside a family room but are separated by a wall, peninsula or awkward breakfast area. Rethinking the layout can create a better connection and space for an island.
We design storage, lighting and work zones around your household, then coordinate cabinetry, counters and appliances through installation. Where the kitchen opens to a backyard, we also look at how doors, windows and lighting can strengthen that indoor-outdoor connection.
Basement Renovation
Basement Renovations in Mississauga
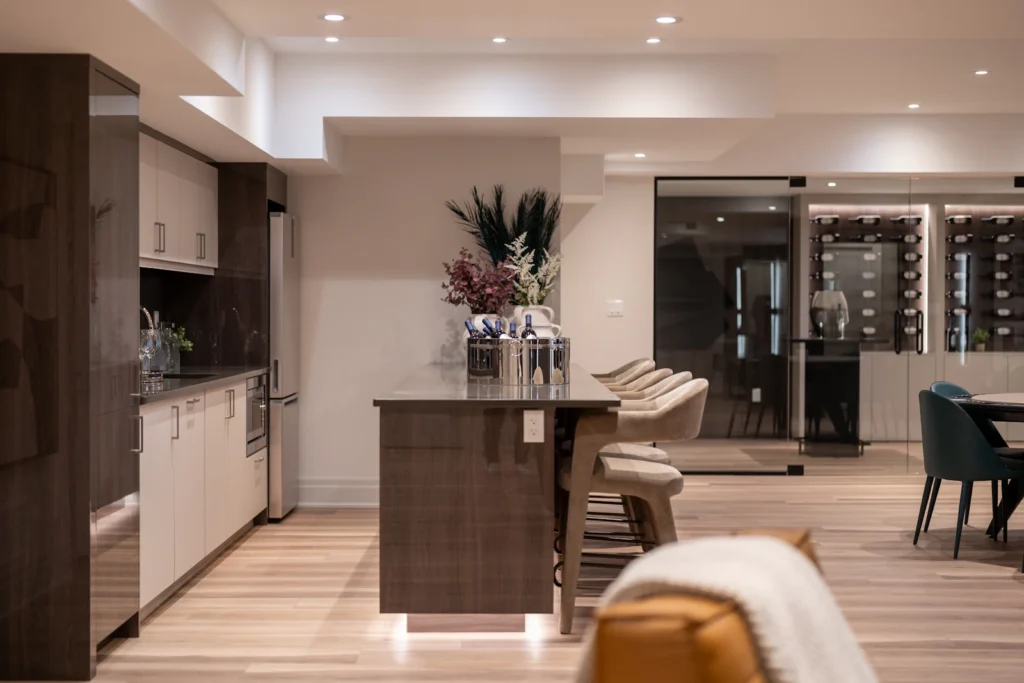
A finished lower level can add a recreation room, home gym, guest suite or space for extended family. Many Mississauga homes have unfinished or partly finished basements that are well suited to this.
We review moisture, insulation, ceiling height and egress, then design a finished space that is comfortable year-round. If the lower level will be used by extended family, we discuss layout, privacy and the approvals that may apply early in planning.
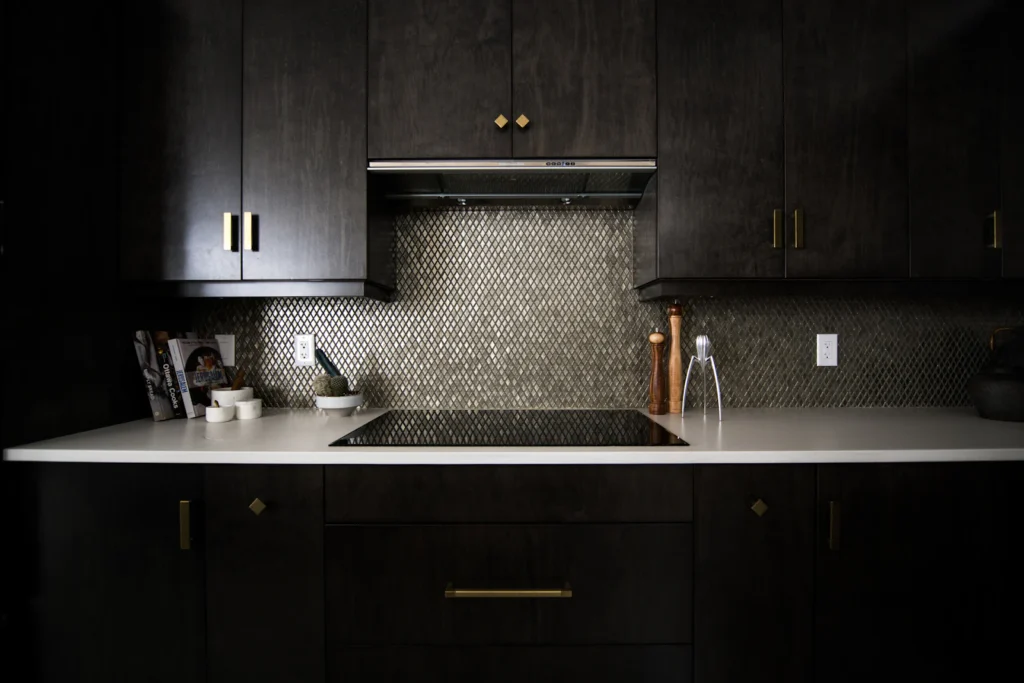
Custom Renovations & Upgrades
Custom Renovations in Mississauga
Busy households often benefit from purpose-built features: a mudroom off the garage, a dedicated laundry room, a home office or built-ins around a fireplace.
We design custom elements that solve specific problems in your home and match the rest of your finishes. Because these features are built for your house, we plan them around existing walls, mechanicals and traffic patterns.
Full Home Renovation
Full Home Renovations in Mississauga
For older homes in the south of the city, a full renovation can update layout, systems and finishes while preserving a mature lot and established street.
For newer homes, a whole-house refresh can bring every room up to date at once. We manage the project as one coordinated scope from design to completion.
Local Insight
Renovating Homes in Mississauga
South Mississauga neighbourhoods such as Port Credit, Mineola and Lorne Park include many mid-century bungalows and split-levels on larger lots, as well as custom homes built where originals once stood. These older houses often need updated systems as well as new finishes.
Communities developed from the 1970s onward, including Erin Mills, Meadowvale and later areas to the north, are dominated by two-storey detached homes, semis and townhouses. Many are now reaching the age when kitchens, bathrooms, flooring and mechanical systems are due for replacement, making them prime candidates for renovation.
The Credit River valley and the Lake Ontario shoreline shape the character of several Mississauga neighbourhoods, with mature trees, parks and trails close to home.
Lakeside and historic areas
Older homes in Port Credit, Streetsville and nearby areas that often need systems updates.
Planned communities
1970s to 1990s two-storey homes ready for kitchen, bath and basement upgrades.
Newer northern subdivisions
Homes where owners often finish basements or replace builder-grade finishes.
Relevant Projects
Renovation Projects Near Mississauga
We are building our Mississauga project portfolio. Visit our projects and before-and-after pages to follow along as completed work is added.
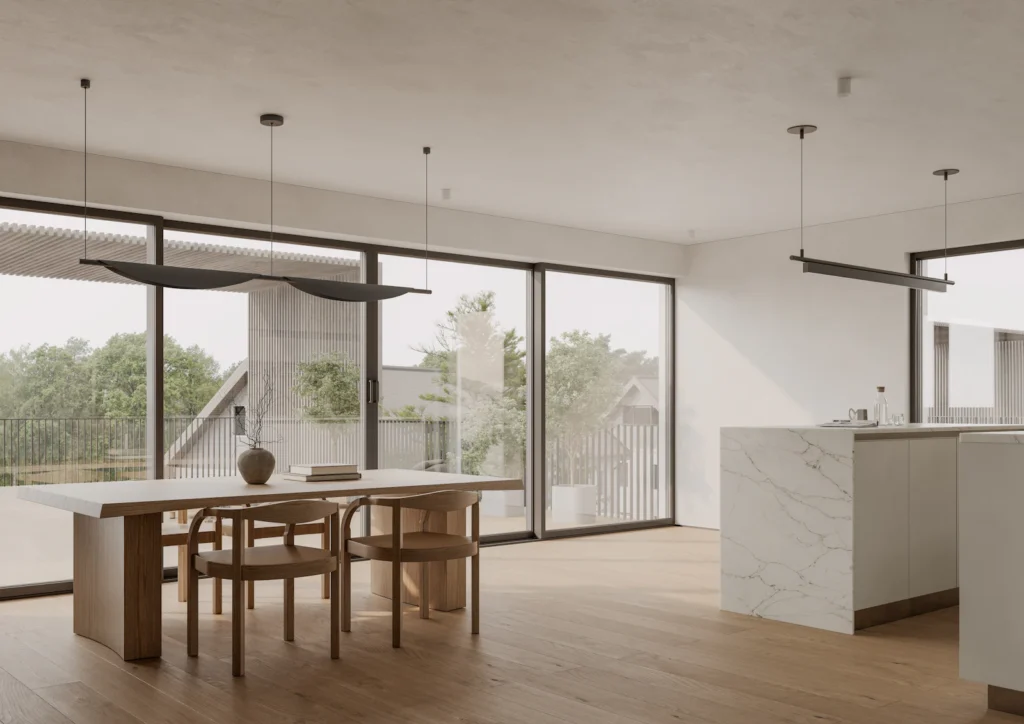
Design inspiration image. Not a completed RENAWO project.
Why RENAWO
Why Mississauga Homeowners Choose RENAWO
Mississauga families need renovations that fit around busy lives. We plan carefully so the work runs smoothly.
Family-focused planning
We consider how you live day to day and plan the work to minimize disruption.
Clear estimates
A detailed scope so you understand what is included and why.
Coordinated execution
Design, trades and schedules managed by one team.
Lasting quality
Finishes and workmanship chosen for durability as well as appearance.
Realistic timelines
Schedules that account for permits, ordering and the complexity of the work.
Respectful job sites
Protected floors, contained dust and tidy work areas each day.
Our Process
Our Renovation Process
For Mississauga homeowners, our process starts with understanding how your household has changed and what the house needs to do now.
Nearby Areas
Also Serving Nearby Communities
RENAWO also serves homeowners in the communities neighbouring Mississauga.
Planning resources: our kitchen renovation planning guide, the basement renovation cost guide and our step-by-step guide on how to plan a home renovation.
Mississauga FAQ
Renovation Questions in Mississauga
Building permits in Mississauga are issued by the City of Mississauga. Structural, plumbing, electrical and new-living-space work may need a permit, while cosmetic updates often do not. Depending on the scope of work, a building permit may be required, so check the City’s official website or bring your questions to our first planning meeting.
How much does a home renovation in Mississauga cost?
Cost depends on the size of the home, the scope, existing conditions and the finishes you choose. We provide a detailed estimate after a site visit. Our Ontario renovation cost guide explains the main factors.
How long does a renovation take in Mississauga?
Single-room projects often take several weeks, and full home renovations can take a few months. Permits, material lead times and the complexity of the work all affect the schedule.
Do I need a building permit in Mississauga?
Depending on the scope of work, a building permit may be required. Requirements are set by the City of Mississauga, and structural, plumbing, electrical or new-living-space work is the most likely to need one. Check the City’s website, or ask us to review your project during planning.
Can you update a 1980s or 1990s two-storey home?
Yes. These homes are well suited to kitchen, bathroom, basement and interior upgrades, and we often reconfigure underused formal rooms.
Do you take on full home renovations in Mississauga?
Yes. We manage complete renovations as well as individual kitchens, bathrooms and basements.
Can you renovate the kitchen and ensuite in the same project?
Yes. Combining projects can be efficient, and we plan the sequence to keep at least one bathroom and basic cooking available where possible.
How do I get started?
Request a quote with details about your home and goals. We will arrange a consultation and site visit and outline next steps.
Start Your Project
Planning a Renovation in Mississauga?
Tell us about your home and your plans. We will help you shape a renovation that fits your family and your budget.