
Bathroom Renovation
Bathroom Renovations Built for Comfort, Calm and Daily Use
A bathroom has to work hard in a small footprint. RENAWO plans and builds bathrooms with careful waterproofing, good ventilation, smart storage and finishes that stay beautiful long after the first morning routine.
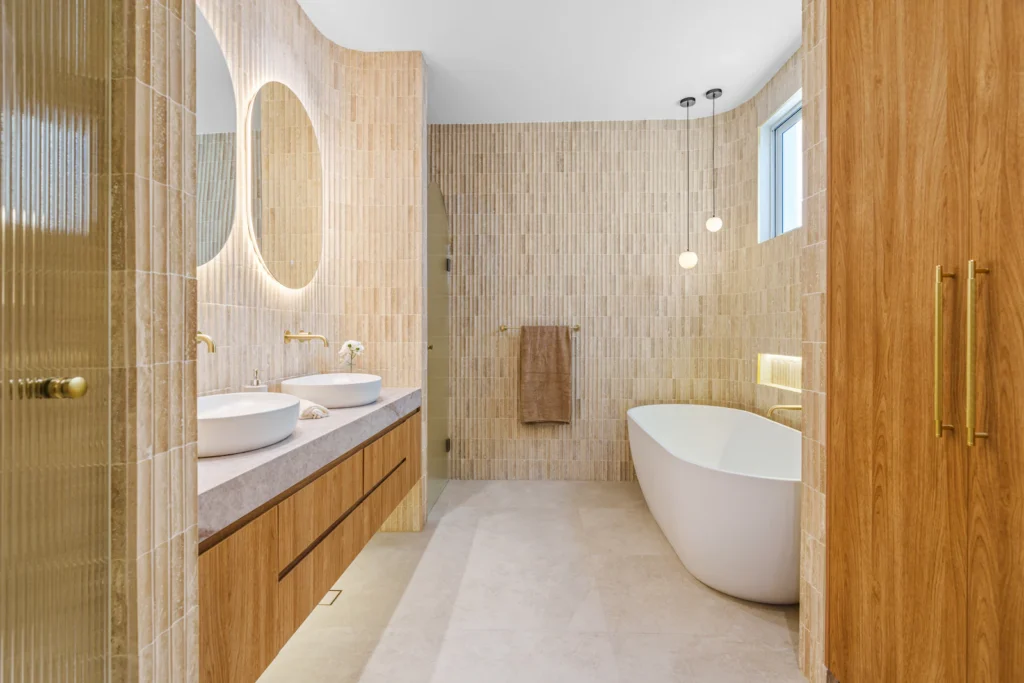
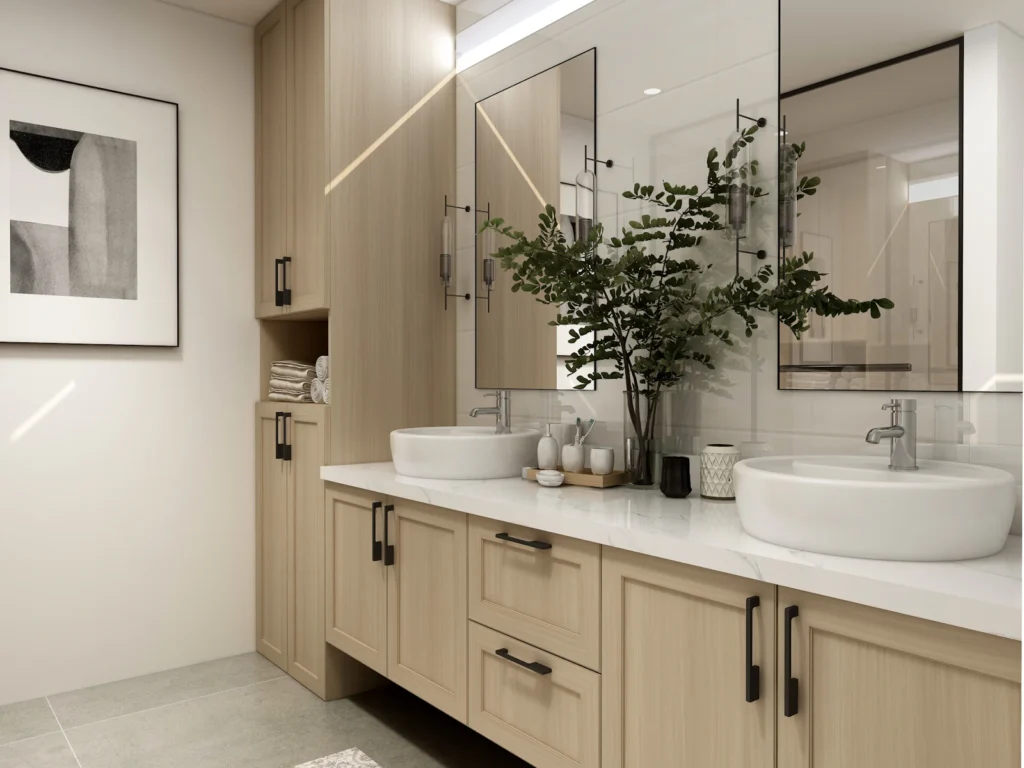
Small Room, Big Decisions
What Makes a Bathroom Renovation Succeed
Few rooms pack as many decisions into so little space. Within a few square metres you are coordinating plumbing, drainage, waterproofing, ventilation, electrical, lighting, tile and cabinetry — and every one of those layers has to be right, because most of it ends up hidden behind finished walls.
We start with the people who will use the room. A primary ensuite for two adults has different priorities from a busy family bathroom or a compact powder room for guests. Once we understand how the space is used, we plan the layout, the shower or tub, storage and lighting, then build each layer in the right order so the finished room looks clean and performs well for years.
Homeowner Needs
Why Homeowners Renovate Their Bathrooms
Bathroom projects usually begin with a mix of practical problems and a wish for a room that feels better to spend time in. These are the concerns we hear most often.
Worn or Failing Finishes
Cracked grout, loose tile, stained tubs and soft spots around the toilet or shower can be signs that water has been getting where it should not.
Not Enough Storage
Pedestal sinks and small vanities leave towels, toiletries and cleaning supplies with nowhere to go. Better vanities, niches and linen storage change that.
Shower Frustrations
Cramped enclosures, low water flow, step-over tubs and dated glass doors are among the most common reasons people want a new shower.
Moisture and Ventilation
Peeling paint, lingering humidity and mildew often point to an undersized or poorly vented exhaust fan.
Planning Ahead
Some homeowners want a bathroom that will remain comfortable and easy to use as they get older, with fewer steps and better support.
A Dated Look
A bathroom with original fixtures and colours can date an entire home. A thoughtful update makes the room feel calm, bright and current.
Scope of Service
What a RENAWO Bathroom Renovation Can Include
Some bathrooms need a refresh within the existing footprint; others call for a full gut and a new layout. We scope each project individually. Depending on your goals, your bathroom renovation may include:
- Primary ensuite, family bathroom and powder room renovations
- Layout changes and fixture relocation
- Walk-in and curbless shower construction
- Tub replacement or tub-to-shower conversion
- Waterproofing systems behind tile and under shower floors
- Wall and floor tile installation
- Vanity, countertop and sink installation
- Exhaust fan sizing, ducting and ventilation upgrades
- Electric in-floor heating
- Plumbing updates and new fixtures
- Lighting, mirrors and electrical updates
- Glass enclosures, accessories and final finishing
Design Possibilities
Bathrooms Designed for the People Using Them
The right design depends on who uses the room, how much space you have and where the existing plumbing and windows sit. These are the bathroom types and features we plan most often.
Primary Ensuites
A primary bathroom can include a double vanity, a generous walk-in shower, a freestanding tub and separate toilet area, depending on space and priorities.
Family Bathrooms
Durable surfaces, a practical tub-and-shower combination, easy-to-clean finishes and plenty of storage keep a shared bathroom working for everyone.
Powder Rooms
A small guest washroom is an opportunity for bolder tile, wallpaper or lighting choices, since it sees less moisture than a full bathroom.
Walk-In and Curbless Showers
Low-threshold or curbless showers feel open and are easier to step into. They require careful floor sloping, drainage and waterproofing.
Tub or Shower?
Some households rely on a bathtub for young children; others rarely use one. We help you weigh the options for your home, including keeping one tub somewhere in the house.
Aging-in-Place Features
Wider openings, a low-threshold shower, a built-in bench, handheld shower heads and blocking for future grab bars can be planned in from the start.
Materials & Finishes
Materials That Handle Water, Heat and Daily Use
Bathroom materials face constant moisture, temperature swings and cleaning products. We help you choose finishes that suit your style, explain how each option performs, and make sure what sits behind the tile is as carefully specified as what you see.
Waterproofing
Tile and grout are not waterproof on their own. A properly installed waterproofing membrane in the shower and wet areas is the foundation of a long-lasting bathroom.
Tile
Porcelain, ceramic and natural stone each differ in maintenance, slip resistance and look. Tile size and layout also affect grout lines, drainage slopes and cost.
Vanities & Counters
Wall-mounted or floor-standing, single or double, the vanity sets the storage capacity and style of the room. Quartz and solid surface tops are popular for easy upkeep.
Fixtures & Fittings
Toilets, faucets, shower valves and drains are used many times a day. Quality fixtures with readily available parts make a meaningful difference over time.
Heated Floors
Electric radiant heating under tile adds comfort on cold mornings and helps floors dry faster. It is installed before tile and needs a dedicated circuit and thermostat.
Lighting & Ventilation
Good vanity lighting, a damp-rated shower light and a properly sized, vented exhaust fan protect finishes and make the room more pleasant to use.
The RENAWO Approach
What Is Behind the Tile Matters Most
The quality of a bathroom is decided long before the first tile goes on. Framing, drain placement, shower slopes, waterproofing and ventilation determine whether a bathroom stays dry, clean and trouble-free, and none of those layers can be easily fixed once the room is finished.
We confirm fixture specifications, valve locations, niche positions and tile layouts before rough-in work starts, so plumbing and framing are placed exactly where the finished design needs them. During construction, we protect the surrounding rooms, keep you informed and review the finishing details closely before handover.
- Fixtures and valves selected before plumbing rough-in
- Shower waterproofing installed as a complete system
- Floor slopes and drains planned for proper drainage
- Exhaust ventilation sized and vented to the exterior
- Tile layouts planned to balance cuts and align with fixtures
- Detailed review of grout, caulking, glass and hardware
Our Process
How Your Bathroom Renovation Comes Together
01
Consultation
We discuss who uses the bathroom, what is not working, the look you want, your timing and your budget range.
02
Layout & Selections
We plan the layout, shower or tub, vanity and storage, and guide your choices of tile, fixtures, lighting and accessories.
03
Scope & Proposal
You receive a clear scope of work and proposal, including the expected sequence of work and any items with longer lead times.
04
Demolition & Rough-In
The room is taken back as needed, then framing, plumbing, electrical and ventilation are completed and checked before walls are closed.
05
Waterproofing, Tile & Finishing
Waterproofing, heated floor systems, tile, vanity, fixtures, glass and paint are installed in a planned order.
06
Final Walkthrough
We review every detail with you, explain how to care for your new finishes and confirm the bathroom is complete.
Bathroom Projects
Bathroom Transformations
Completed RENAWO bathroom projects — with before and after photography and project details — are published in our portfolio as they are documented. Visit our projects page to see the latest work.
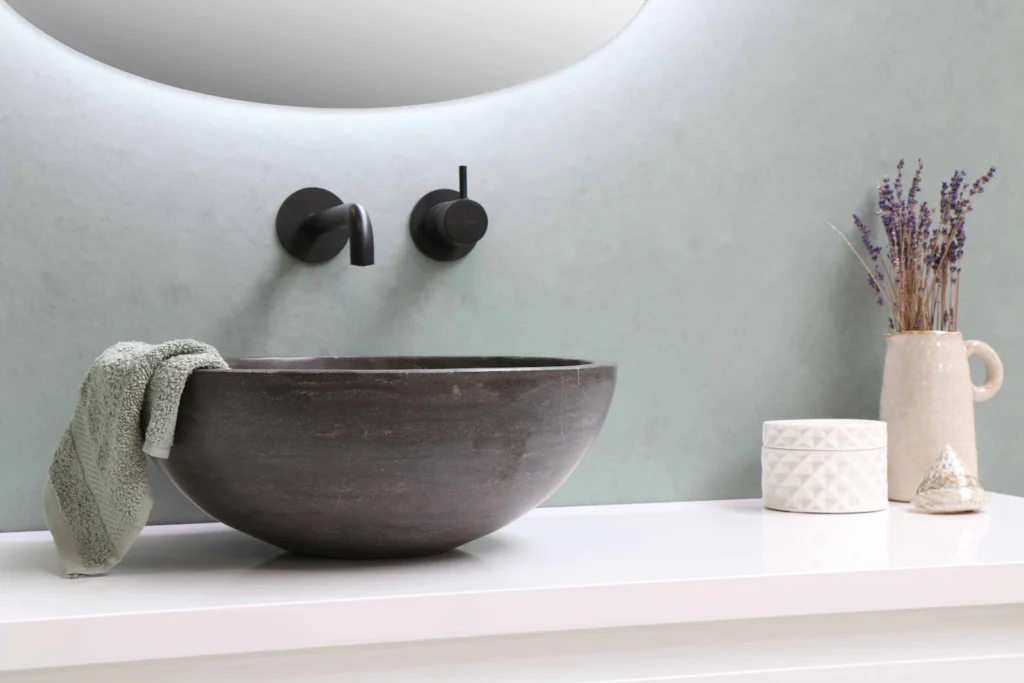
Design inspiration image. Not a completed RENAWO project.
Why RENAWO
Why Homeowners Choose RENAWO for Bathrooms
Built to Stay Dry
Waterproofing, drainage and ventilation are treated as essentials, not afterthoughts.
Space Used Wisely
Layouts, niches and vanities are planned so a bathroom of any size feels organized and comfortable.
Precise Tile Work
Balanced layouts, clean cuts and careful alignment are what make a tiled room look finished.
Clear Expectations
You know what is included, which selections are needed and when, and how the work will progress.
Related Services
Often Planned Alongside a Bathroom
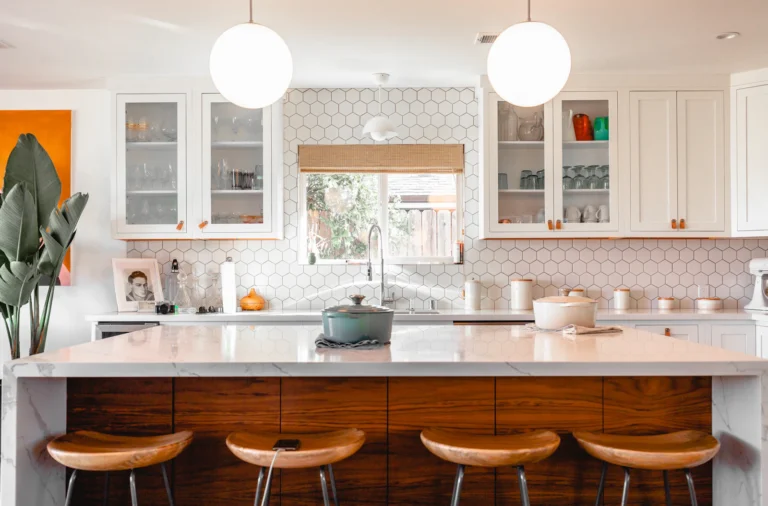
Renovating a kitchen and bathroom together can simplify plumbing work and scheduling.
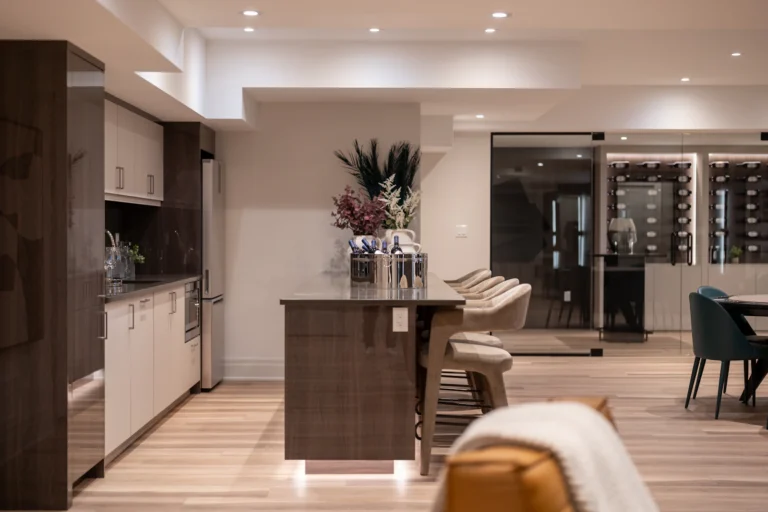
Add a new bathroom as part of a finished lower level for guests or family.
Update every bathroom in the house as part of one coordinated plan.
Planning ahead? Read our bathroom renovation planning guide and our bathroom renovation cost guide.
Service Areas
Bathroom Renovations Across the GTA & Surrounding Communities
We renovate bathrooms for homeowners throughout Toronto, York Region, Peel, Halton and Durham. Explore renovation services in your community.
Bathroom FAQ
Bathroom Renovation Questions
Clear answers to common questions about planning and building a new bathroom.
How much does a bathroom renovation cost?
Bathroom costs depend on the size of the room, whether fixtures move, the type of shower or tub, tile selections, vanity and fixture choices, and whether you add features such as heated floors. Our bathroom renovation cost guide explains the main cost factors, and a consultation is the best way to establish a realistic budget.
How long does a bathroom renovation take?
Construction time depends on scope, but material lead times for custom vanities, glass enclosures and specialty tile also affect the schedule. Waterproofing and tile setting require curing time that should not be rushed. We outline an expected schedule in your proposal.
Should I replace my bathtub with a walk-in shower?
It depends on how your household uses the bathroom and whether there is another tub in the home. Many homeowners convert a rarely used tub into a larger shower, while families with young children often keep one. We can talk through the trade-offs for your home and plans.
What waterproofing do you use in showers?
We install a dedicated waterproofing membrane system behind the tile on shower walls and across the shower floor, integrated with the drain. Tile and grout alone do not stop water, so this layer is essential to a long-lasting bathroom.
Is heated flooring worth adding?
Many homeowners appreciate the comfort of electric in-floor heating, especially on tile floors in winter. It is installed under the tile, requires a dedicated circuit and thermostat, and is most practical to add while the floor is already being replaced.
Can you design a bathroom for aging in place?
Yes. We can plan features such as a low-threshold or curbless shower, a shower bench, handheld shower heads, comfort-height fixtures, slip-resistant tile and wall blocking for future grab bars. For specific mobility needs, we recommend also consulting a qualified health professional.
Do I need a permit for a bathroom renovation?
Depending on the scope of work, a permit may be required. Replacing finishes in the same layout often does not need one, while adding a new bathroom, moving plumbing or making structural or electrical changes typically does. Requirements are set by your municipality. We review permit needs for your project during planning.
Start Your Bathroom Project
Let’s Plan Your New Bathroom
Tell us about your current bathroom and what you would like to change. We will review your project and follow up to discuss the next steps.