
Kitchen Renovation
Kitchen Renovations Designed Around the Way You Live
A well-planned kitchen makes every day easier. RENAWO designs and builds kitchens that balance smart layouts, generous storage and refined finishes — spaces that work beautifully for cooking, gathering and everyday family life.
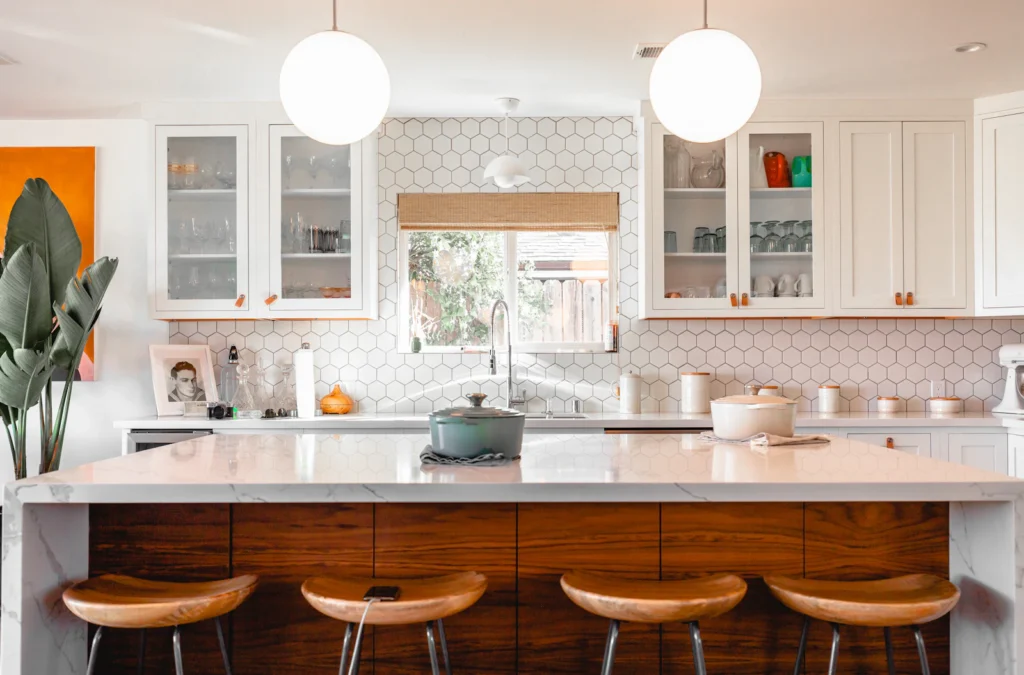
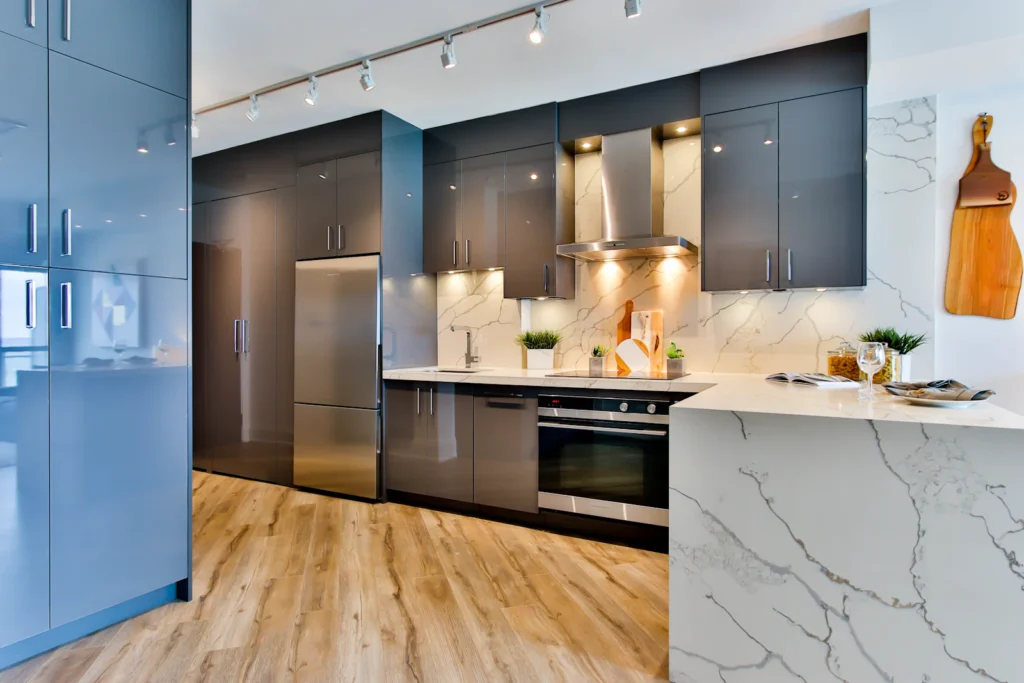
The Heart of the Home
More Than New Cabinets and Countertops
The kitchen is the hardest-working room in most homes. It is where mornings start, where meals are prepared, where homework gets done and where guests inevitably gather. A kitchen renovation is the opportunity to make that room work properly — not just look better.
At RENAWO, we start with how you use the space: who cooks, how often, what you store, where people sit and how the kitchen connects to the rest of your home. From there we plan a layout, specify materials and build a kitchen that feels considered in every detail, from the work triangle to the alignment of the last cabinet door.
Homeowner Needs
Why Homeowners Renovate Their Kitchens
Most kitchen projects begin with a frustration that has built up over years. These are the issues we hear most often — and the ones a thoughtful renovation is designed to solve.
Not Enough Storage
Overflowing cupboards and cluttered counters are often a layout problem. Better cabinet planning, tall pantry units and drawer organization can transform how much a kitchen holds.
An Awkward Layout
Cramped walkways, poorly placed appliances and too little prep space make cooking harder than it should be. Rethinking the plan can change how the whole room functions.
Dated Finishes
Worn cabinetry, tired countertops and dated lighting can make an otherwise solid home feel older than it is. New finishes reset the character of the space.
A Closed-Off Kitchen
Many homeowners want the kitchen to connect with dining and living areas. Opening walls requires careful structural and mechanical planning.
Poor Lighting
A single ceiling fixture rarely serves a working kitchen. Layered lighting — task, ambient and accent — improves both function and atmosphere.
Planning for the Long Term
Whether you plan to stay for decades or want a kitchen that supports future resale, durable materials and timeless design protect your investment.
Scope of Service
What a RENAWO Kitchen Renovation Can Include
Every kitchen is scoped individually. Some projects refresh finishes within the existing layout; others reconfigure the room entirely. Depending on your goals, your kitchen renovation may include:
- Layout planning and space reconfiguration
- Removal or modification of walls (subject to structural review and permits)
- Custom or semi-custom cabinetry and pantry storage
- Countertops, islands and peninsulas
- Backsplash and wall tile
- Plumbing and appliance relocation coordination
- Electrical updates, lighting design and under-cabinet lighting
- Flooring installation and transitions
- Drywall, ceiling and trim finishing
- Final painting, hardware and fixture installation
Design Possibilities
Layouts That Fit Your Home and Routine
The right layout depends on the size and shape of the room, where plumbing and windows sit, and how you like to cook and entertain.
Island Kitchens
An island adds prep space, storage and casual seating. It needs enough clearance on every side to keep the kitchen comfortable to move through.
L-Shaped and U-Shaped Plans
These layouts make efficient use of corners and keep the sink, range and refrigerator within an easy working distance of each other.
Galley Kitchens
Common in older homes and condos, a well-designed galley can be remarkably efficient when storage and lighting are carefully planned.
Peninsulas
A peninsula offers many of the benefits of an island in rooms that cannot accommodate full circulation around one.
Open-Concept Kitchens
Connecting the kitchen to living and dining space improves flow and light, and is often part of a broader interior remodel.
Pantry and Butler Zones
Dedicated pantry walls, coffee stations and appliance garages keep everyday clutter out of sight.
Materials & Finishes
Materials Chosen for Beauty and Durability
Kitchens take daily wear from heat, water, impact and constant use. We help you choose materials that suit your style and your household, with a clear understanding of how each option performs and how it affects budget.
Cabinetry
Door style, construction, interior organization and finish all shape how a kitchen looks and how well it holds up. Interior fittings often matter as much as the doors.
Countertops
Quartz, natural stone, solid surface and other options each carry different maintenance needs, durability and visual character.
Backsplash & Tile
From full-height slab backsplashes to handmade-look tile, the backsplash ties cabinetry, counters and lighting together.
Flooring
Kitchen flooring needs to handle spills and traffic. Continuity with adjoining rooms is often key in open layouts.
Lighting
Recessed lighting, pendants over an island and under-cabinet task lighting work together to make the room functional and inviting.
Hardware & Fixtures
Faucets, sinks, pulls and hinges are touched every day. Quality hardware is a small investment that shapes the whole experience.
The RENAWO Approach
Planned Carefully. Built Precisely.
A kitchen brings together cabinetry, plumbing, electrical, ventilation, flooring and finishing trades in a small space. The quality of the result depends on how well those pieces are planned and sequenced.
We resolve layout, appliance specifications and material selections before construction starts, so cabinetry fits as designed and installation proceeds without guesswork. During the build, we protect the rest of your home, keep you informed and hold the finishing details to a high standard.
- Layout decisions tested against real cooking and storage needs
- Appliance specifications confirmed before cabinetry is finalized
- Mechanical changes planned with the overall scope
- Clear communication on schedule, selections and decisions
- Detailed review of alignment, trim and finishing before handover
Our Process
How Your Kitchen Renovation Comes Together
01
Consultation
We discuss how you use your kitchen, what is not working, your style preferences, your timeline and your budget range.
02
Planning & Design
We develop the layout, cabinetry plan, appliance placement and lighting approach, and guide your material selections.
03
Scope & Proposal
You receive a clear scope of work and proposal outlining what is included and the expected sequence of work.
04
Renovation
Demolition, rough-in work, cabinetry, countertops, tile and finishing proceed in a planned order with regular updates.
05
Quality Review
We review every detail — alignment, sealing, finishing and function — against the agreed scope.
06
Final Walkthrough
We walk through your new kitchen together, explain care of materials and confirm everything is complete.
Kitchen Projects
Kitchen Transformations
Completed RENAWO kitchen projects — including before and after photography and project details — are published in our portfolio as they are documented. Visit our projects page to see the latest work.
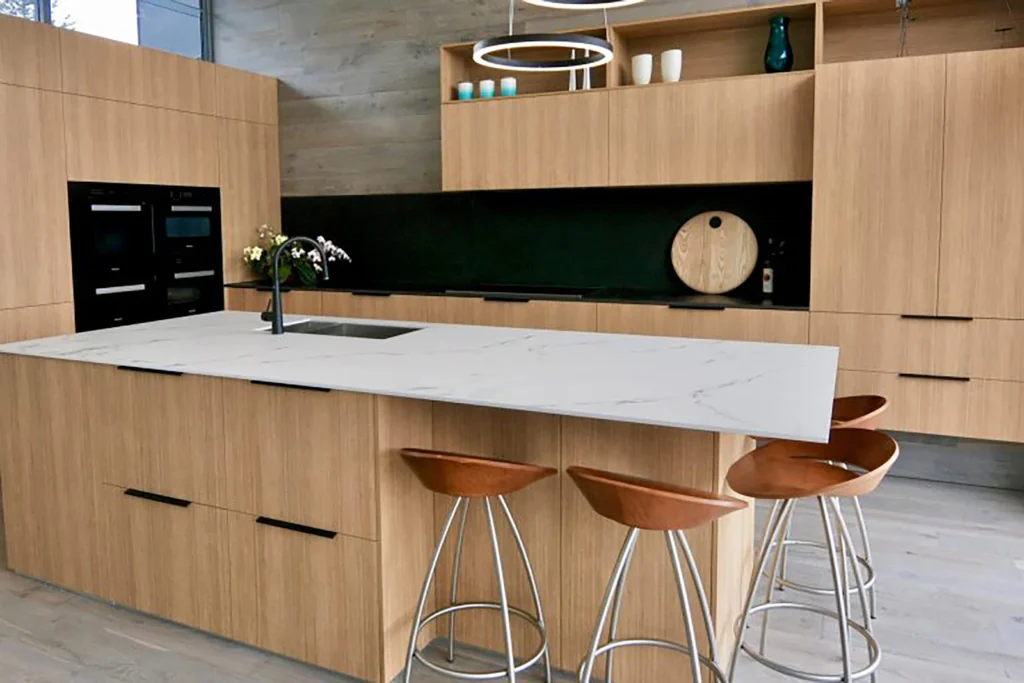
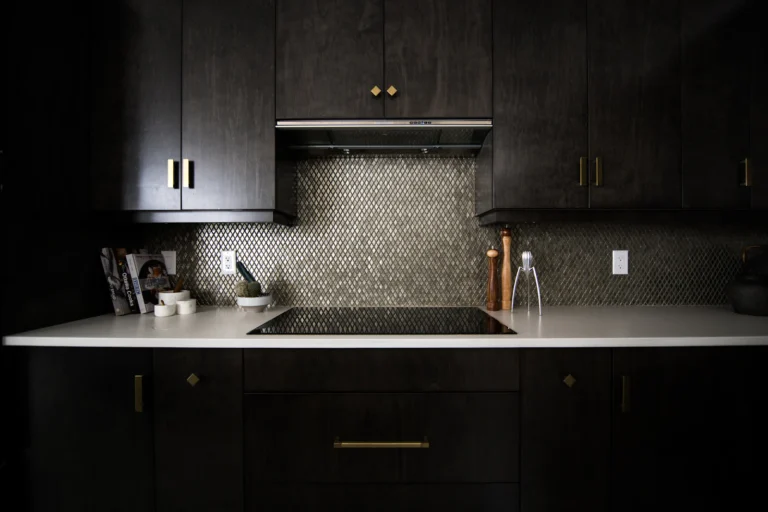
Design inspiration image. Not a completed RENAWO project.
Why RENAWO
Why Homeowners Choose RENAWO for Kitchens
Function First
Every recommendation starts with how your household actually cooks, stores and gathers.
Considered Design
Proportions, materials and lighting are chosen to work together as one cohesive room.
Careful Craftsmanship
Precise installation and clean finishing details are what make a kitchen feel truly finished.
Transparent Scope
You know what is included, what decisions are needed and what to expect at each stage.
Related Services
Often Planned Alongside a Kitchen
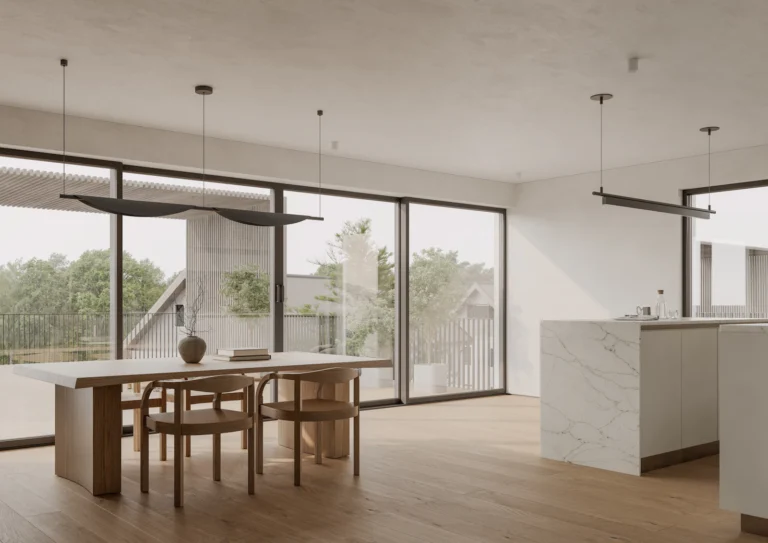
Coordinate your kitchen with updates throughout the home for a cohesive result.

Open up adjoining rooms, improve flow and refresh living and dining spaces.
Built-ins, millwork, flooring and lighting upgrades that complement a new kitchen.
Planning ahead? Read our kitchen renovation planning guide and our kitchen renovation cost guide.
Service Areas
Kitchen Renovations Across the GTA & Surrounding Communities
We renovate kitchens for homeowners throughout Toronto, York Region, Peel, Halton and Durham. Explore renovation services in your community.
Kitchen FAQ
Kitchen Renovation Questions
Straight answers to common questions about planning and building a new kitchen.
How much does a kitchen renovation cost?
Kitchen renovation costs vary widely depending on the size of the room, whether the layout changes, the cabinetry and countertop materials you choose, appliance selections and any plumbing, electrical or structural work involved. Our kitchen cost guide explains the main cost drivers, and a consultation is the best way to establish a realistic budget for your home.
How long does a kitchen renovation take?
The construction phase depends on scope, but planning and material lead times matter just as much. Custom cabinetry, stone countertops and specialty items can take several weeks to produce. We outline an expected schedule in your proposal so you can plan around it.
Can I keep using my kitchen during the renovation?
In most kitchen renovations the room is out of service for a period of time. We discuss the sequence with you in advance so you can plan a temporary kitchen setup elsewhere in the home.
Can you remove a wall to open up my kitchen?
Often, yes — but it depends on whether the wall is load-bearing and what runs through it, such as plumbing, ductwork or wiring. Structural changes typically require engineering input and a building permit. We assess this during planning.
Do I need a permit for a kitchen renovation?
Depending on the scope of work, a permit may be required. A cosmetic update usually does not need one, while structural changes and certain plumbing or electrical work often do. Requirements are set by your municipality, so we confirm permit needs for your specific scope during planning.
Do you help with design and material selection?
Yes. Layout planning and guidance on cabinetry, countertops, tile, flooring, lighting and fixtures are part of how we approach every kitchen, so your selections work together and suit your budget.
Start Your Kitchen Project
Let’s Plan Your New Kitchen
Tell us about your current kitchen and what you would like to change. We will review your project and follow up to discuss next steps.