
Interior Remodeling
Interior Remodeling for a More Open, Connected Home
Many GTA homes have good bones but rooms that no longer suit the way people live. RENAWO remodels main floors and living spaces — opening walls where it makes sense, improving flow and light, and refreshing floors, trim, stairs and ceilings so the whole interior feels cohesive.
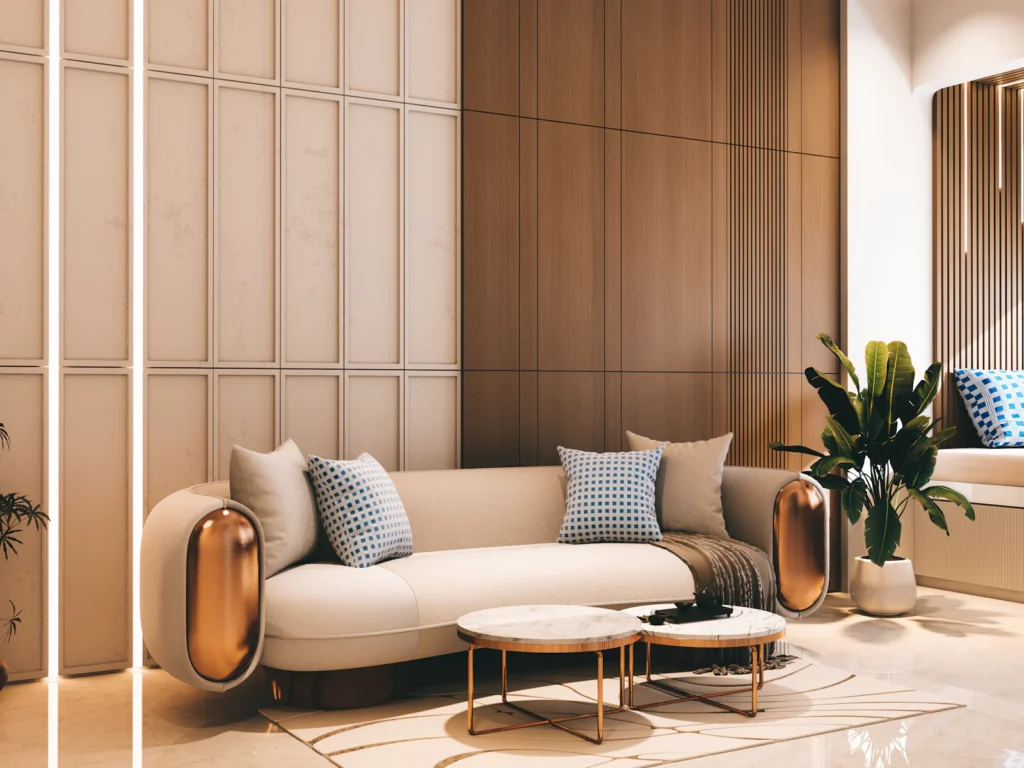
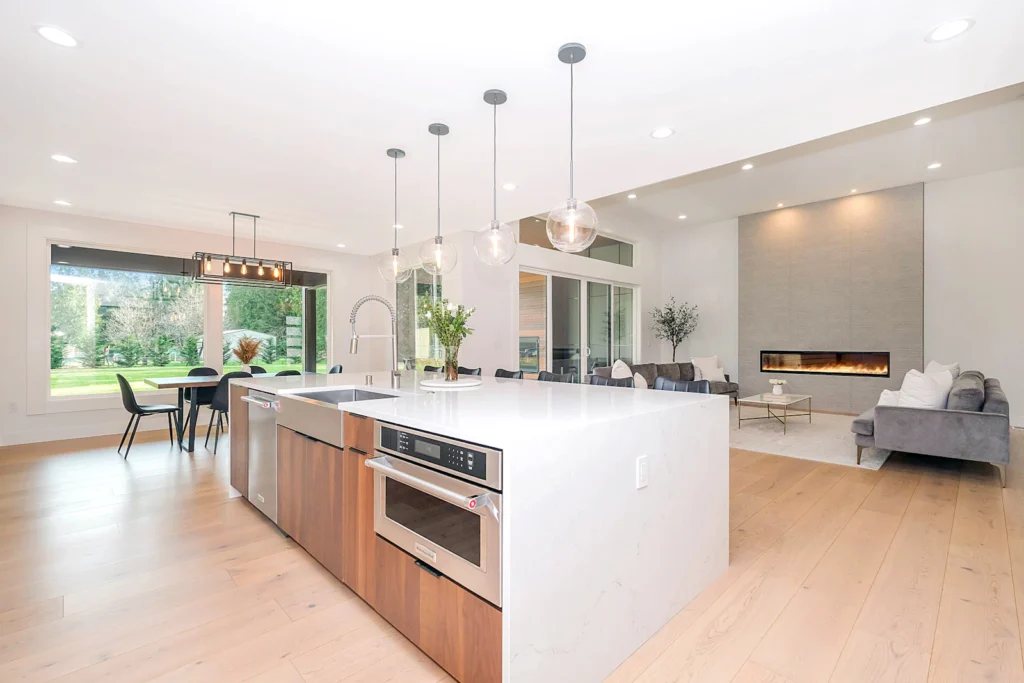
Rethinking How Rooms Connect
A Better Interior Starts With the Floor Plan
Interior remodeling is less about a single room and more about the relationships between them. How you move from the front door to the kitchen, whether you can see the kids from where you cook, how daylight travels from the back windows to the hallway — these are the things that decide whether a home feels comfortable or cramped.
Plenty of houses built across the GTA in past decades were designed around separate formal rooms: a closed kitchen, a dining room used a few times a year, a living room at the front and a family room at the back. Families today often want the opposite — fewer walls, shared sightlines and spaces that adapt from a weeknight dinner to a holiday gathering.
RENAWO looks at your main floor as a whole. We assess which walls can change, how traffic should flow and where light is being blocked, then plan finishes — flooring, trim, stairs, lighting and paint — that tie every room together instead of leaving a patchwork of decades.
Homeowner Needs
What Prompts an Interior Remodel
Homeowners rarely call us about one wall or one floor. Usually several small frustrations add up to a home that feels harder to live in than it should.
Rooms That Feel Boxed In
Small, separate rooms make a house feel smaller than its square footage. Removing or widening a wall can change how the entire floor reads.
Dark Interiors
Deep floor plans and solid walls trap daylight near the windows. Opening the plan, adjusting doorways and better artificial lighting bring brightness further inside.
Awkward Traffic Paths
Hallways that dead-end, doors that collide and furniture placed in walkways are signs the layout is working against you.
A Patchwork of Flooring
Carpet in one room, laminate in another and tile at every transition break up the space. Continuous flooring makes rooms feel larger and calmer.
Dated Trim, Doors and Stairs
Builder-grade trim, hollow doors, spindle railings and worn stair treads can date an otherwise solid home.
Planning to Stay Longer
Many homeowners would rather improve the house they already love than move. A thoughtful remodel adapts it to the next chapter.
Scope of Service
What Interior Remodeling Can Include
Some interior projects focus on one connected zone, such as the kitchen, dining and living area. Others run through the full main floor and up the stairs. We scope every project to your goals, your home’s structure and your budget range. A remodel may include:
- Open-concept conversions and wall removal (subject to structural review and permits)
- Widened openings, cased openings and relocated doorways
- Living, dining and family room remodels
- Staircase updates, treads, risers and railings
- Flooring installed consistently throughout
- Interior doors, baseboards, casings and millwork
- Lighting plans, pot lights and fixture updates
- Ceiling repairs, bulkhead removal and ceiling details
- Drywall repair, skim coating and painting
- Coordination of electrical and HVAC changes
Design Possibilities
Ways to Reshape Your Living Space
Open concept is not one design. The right approach depends on how your household lives, how the house is framed and how much separation you still want.
Full Open-Concept Conversions
Kitchen, dining and living areas become one connected space. Load-bearing walls are replaced with properly engineered beams where needed.
Partial Openings
A wide cased opening or a half-wall keeps some definition between rooms while still sharing light and sightlines.
Defined Zones
Area rugs are not the only way to define space. Lighting, ceiling changes and built-ins can mark where the kitchen ends and the living room begins.
Staircase as a Centrepiece
In many homes the staircase is the first thing you see. New treads, a modern railing or glass panels can transform the entry.
Ceiling Details
Removing dated bulkheads, adding coffered or tray details, or simply creating a smooth, flat ceiling changes the feel of a room.
Light-Led Layouts
Placing the most-used spaces where daylight is strongest and keeping openings aligned with windows helps light reach deeper into the home.
Materials & Finishes
Finishes That Tie Every Room Together
In an open or connected floor plan, every finish is visible from somewhere else. We help you choose a consistent palette of flooring, trim profiles, door styles, paint colours and lighting so the rooms read as one considered interior rather than a collection of separate updates.
Flooring
Engineered hardwood, solid hardwood, luxury vinyl and tile each suit different rooms and households. Running one floor through connected spaces creates continuity.
Trim & Doors
Baseboard height, casing profile and door style set the architectural tone. Taller baseboards and solid-core doors add weight and quiet.
Millwork
Wainscoting, wall panelling, window seats and built-in shelving add character and storage to living and dining rooms.
Lighting
A planned mix of recessed lighting, statement fixtures and wall lights on dimmers lets each zone adjust from bright to relaxed.
Drywall & Paint
A smooth finish matters more in open spaces where long walls catch raking light. Careful prep is what makes paint look refined.
Stairs & Railings
Hardwood treads, painted risers and railings in wood, metal or glass can modernize a staircase without rebuilding it.
The RENAWO Approach
Structure First, Then the Details
Removing a wall can look simple. In reality, a wall may carry floor or roof loads, hide ductwork, plumbing stacks or wiring, and anchor the flooring layout on both sides. Getting an open-concept conversion right means understanding what is inside the wall before anything comes down.
We review structural conditions, coordinate engineering input where load-bearing walls are involved and review permit needs during planning. Depending on the scope of work, a permit may be required — structural changes typically need one, while cosmetic work such as painting or flooring often does not. Requirements are set by your municipality. You can read more in our guide to renovation permits in Ontario.
- Walls assessed for structure and services before design is finalized
- Beam, post and support details resolved with engineering input when required
- Flooring, trim and ceiling transitions planned across rooms
- Dust protection and clear work zones for occupied homes
- Detailed finishing review of joints, paint lines and alignment
Our Process
How an Interior Remodel Comes Together
01
Walkthrough & Goals
We walk through your home with you, talk about how you use each room and note what feels closed in, dark or dated.
02
Structural & Permit Review
We assess the walls you want to change, involve an engineer where needed and identify permit requirements early.
03
Layout & Finish Planning
We plan the new layout, lighting, flooring and trim details so every connected room works as one design.
04
Scope & Proposal
You receive a clear written scope that sets out what is included and the expected sequence of work.
05
Protection & Construction
We protect the areas of your home that stay in use, then carry out structural work, rough-ins, drywall, flooring and finishing in order.
06
Final Walkthrough
We review the finished interior with you, check every detail against the scope and confirm everything is complete.
Interior Projects
Interior Transformations
As RENAWO interior remodeling projects are completed and documented, we publish them in our portfolio with before and after photos and project notes. Visit our projects page to see the latest completed work.
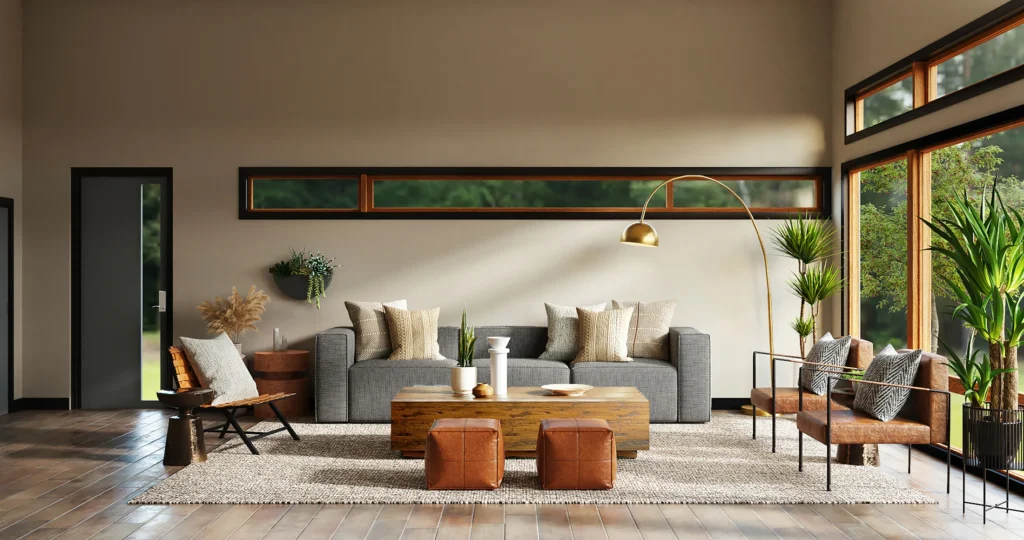
Design inspiration image. Not a completed RENAWO project.
Why RENAWO
Why Homeowners Choose RENAWO for Interior Remodeling
Whole-Floor Thinking
We plan connected rooms together so flooring, trim and lighting feel consistent from end to end.
Structural Diligence
Wall changes are reviewed carefully, with engineering and permits addressed before work begins.
Clean, Precise Finishing
Straight lines, tight joints and smooth walls are what make an open interior look refined.
Clear Communication
You know what is included, what decisions are coming and how the work will be sequenced.
Related Services
Often Planned With an Interior Remodel
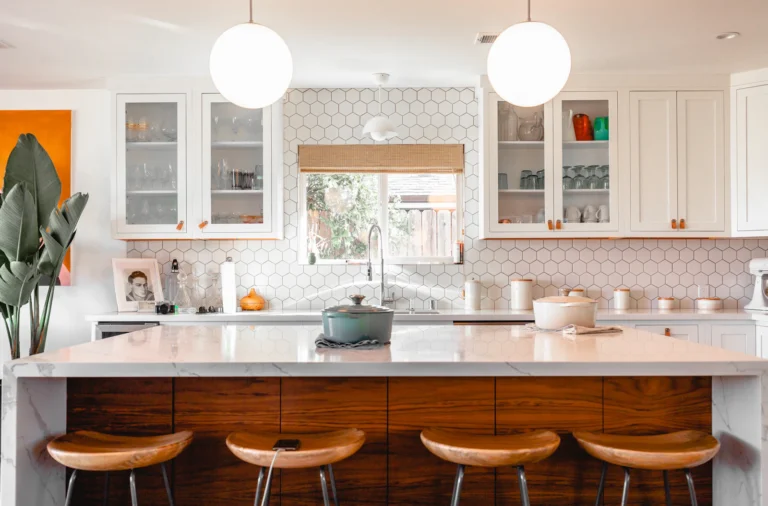
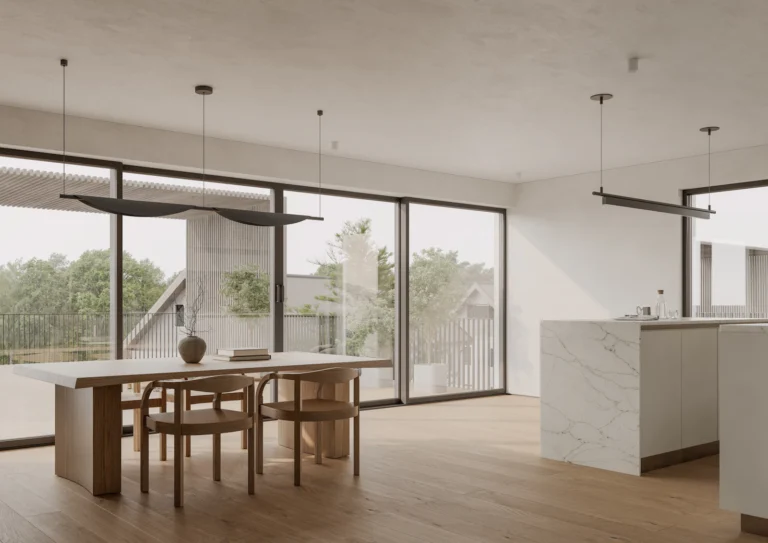
Opening the main floor is often the moment to rethink the kitchen at its centre.
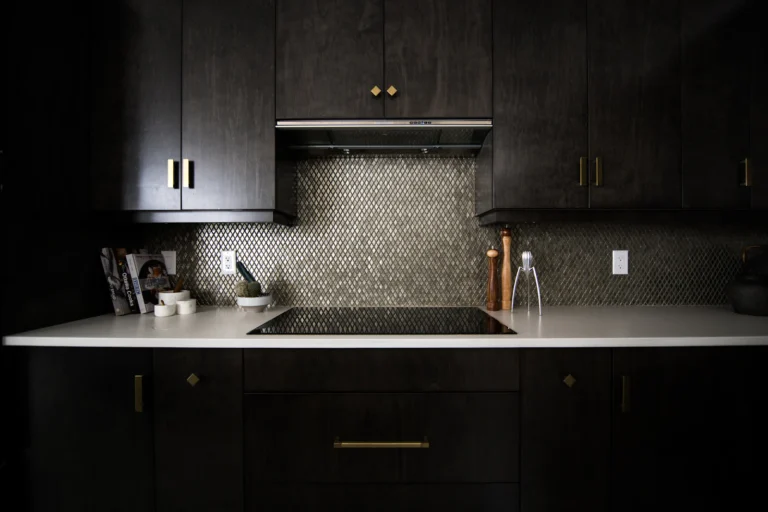
Extend the remodel to bathrooms, basement and upper floors in one coordinated project.
Built-ins, wall panelling, fireplace surrounds and lighting upgrades that finish the space.
Thinking about removing walls? Read our open-concept renovation guide and our home renovation cost guide for Ontario.
Service Areas
Interior Remodeling Across the GTA & Surrounding Communities
We remodel interiors for homeowners in Toronto, York Region, Peel, Halton and Durham. Explore renovation services in your community.
Interior FAQ
Interior Remodeling Questions
Clear answers to the questions homeowners ask most about opening up and refreshing their living spaces.
How much does interior remodeling cost?
Cost depends on the scope: how many rooms are involved, whether walls are load-bearing, how much flooring and trim is replaced, and the finishes you choose. Structural work, relocating ductwork or wiring, and custom millwork add to the budget. We provide a project-specific proposal after reviewing your home, and our home renovation cost guide explains the main cost factors.
Can you remove a load-bearing wall?
Often, yes. A load-bearing wall can usually be replaced with a properly sized beam and supports, designed with engineering input. Whether it is practical depends on the loads, what runs through the wall and how the beam can be carried down to the foundation. We assess this during planning before any design is finalized.
Do I need a permit to open up my main floor?
Depending on the scope of work, a building permit may be required. Structural changes such as removing a load-bearing wall typically need one, while cosmetic work like flooring, painting or trim often does not. Requirements are set by your municipality. RENAWO reviews permit needs during planning so they are addressed before construction begins.
How long does an interior remodel take?
A single-room refresh may take a few weeks, while a full main-floor open-concept conversion with new flooring, lighting and stairs takes longer. Engineering, permits and material lead times also affect the schedule. We outline the expected sequence in your proposal.
Can we live at home during the work?
In many cases, yes. We set up dust protection, define work zones and plan the sequence so you can keep using other parts of the house. When the main floor or kitchen is fully under construction, some households choose to arrange temporary cooking or living space.
Can you update my staircase without rebuilding it?
Usually. Many staircases can be refreshed by capping or replacing treads, painting or replacing risers and installing a new railing in wood, metal or glass. If the stair structure itself needs changes, we review that as part of the scope.
How do I get started?
Start Your Interior Project
Let’s Open Up Your Home
Tell us about the rooms you want to change and how you would like your home to feel. We will review your project and follow up to discuss next steps.