
Basement Renovation
Basement Renovations That Add Real Living Space
A finished basement can become one of the most useful levels of your home. RENAWO starts with moisture, insulation and ceiling height, then designs a comfortable, well-lit space for the way your family wants to use it.
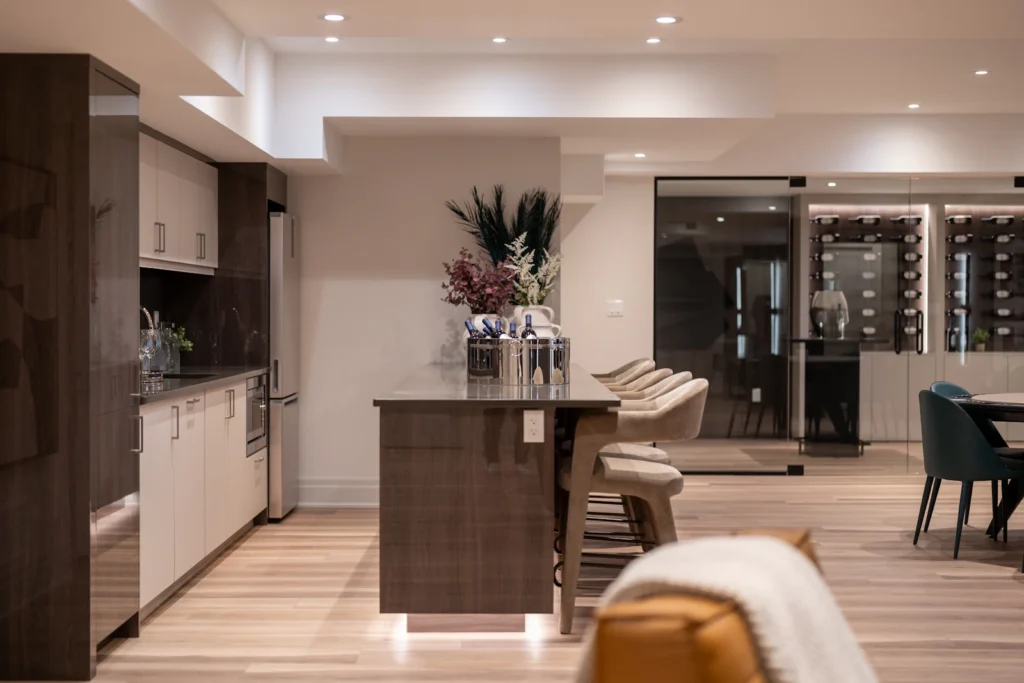
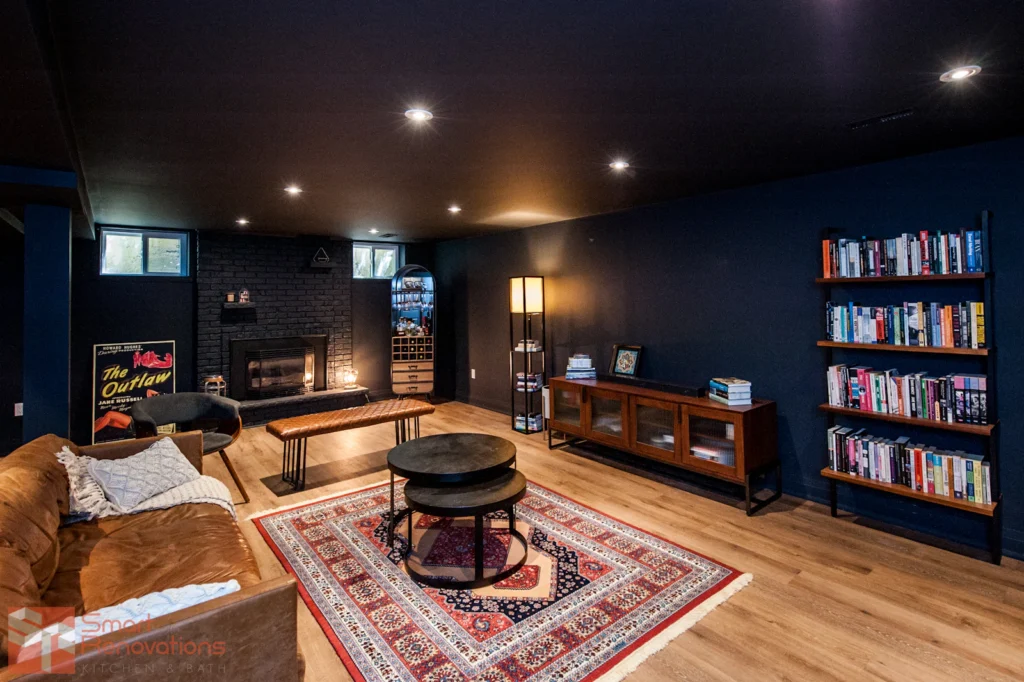
Below Grade, Done Right
A Basement Needs a Different Kind of Planning
Basements are not just another room. They sit partly below ground, they house the furnace, water heater, main plumbing stack and electrical panel, and they deal with cooler temperatures and the moisture that comes with being surrounded by soil. Finishing one well means working with those conditions rather than covering them up.
We begin with an assessment of the existing space: signs of water or dampness, the condition of the foundation walls and floor, ceiling heights under beams and ducts, window sizes and the location of mechanical equipment. Only then do we plan the layout, so the finished basement is dry, warm, quiet and genuinely pleasant to spend time in.
Basement Cost Estimator
Planning a Basement Renovation?
Get a personalized planning estimate in about a minute.
Enter the size of your basement, choose what you want to include, and we’ll estimate a realistic renovation budget range based on current GTA planning costs.
- Five simple steps — no measurements or technical details needed
- See where the budget goes, from walls and flooring to bathrooms
- A planning range, refined after a site visit and detailed scope
Step 1 of 5
How large is your basement?
An approximate size is fine. Use the finished or usable floor area you have in mind.
Step 2 of 5
What's the basement like today?
Are there any known water or moisture issues?
A site assessment may be required before water or moisture-related work can be accurately priced. You can continue — your estimate will note this.
Are the basement stairs included in your renovation?
Step 3 of 5
What would you like to include?
Choose everything that applies.
How many bedrooms?
How many bathrooms?
Is there an existing bathroom plumbing rough-in?
A rough-in is capped drain pipe left in the concrete floor for a future bathroom. If you're not sure, choose Not Sure — we'll plan cautiously. If you're planning two bathrooms, answer for the existing rough-in.
Bathroom 1
What type of bathroom are you planning?
Choose your vanity level
Choose your shower
Your bathing area
Bathroom 2
What type of bathroom are you planning?
Choose your vanity level
Choose your shower
Your bathing area
Choose your wet bar level
Choose your kitchenette level
Include an appliance allowance?
An allowance for a compact fridge, cooktop or range and microwave. It is shown separately in your estimate.
What do you have in mind for laundry?
Step 4 of 5
What finish level feels right for your project?
Preferred flooring
Bathrooms are planned with tile flooring automatically.
Your planning estimate
Your basement renovation planning estimate
Planning Estimate — Not a Quote. Final pricing is confirmed after a site visit and a detailed scope.
Where the budget goes
Your selections
What this estimate includes
Included as planning allowances
- Site preparation, protection and cleanup
- Demolition and disposal where needed
- Framing, insulation and vapour control
- Drywall, ceilings, taping and painting
- Flooring, baseboards, trim and interior doors
- Lighting, outlets, switches and wiring
- Typical heating and ventilation extensions
- Selected bathrooms, kitchen features and laundry
- Project coordination and supervision
Not included — assessed separately
- Waterproofing, foundation repair or mould remediation
- Egress windows, underpinning or structural changes
- Furnace, water heater or electrical panel replacement
- Appliances, unless an allowance is shown
- Permit and design fees, furniture and décor
Want an Accurate Quote?
Send your estimate to RENAWO and we’ll review your project details before the site consultation.
Homeowner Needs
Why Homeowners Finish or Renovate Their Basements
For many households, the basement is the largest underused area in the house. These are the most common reasons homeowners decide to transform it.
More Room Without Moving
Finishing the lower level adds usable space within the home you already have, without changing your neighbourhood or lot.
A Space for Growing Families
Children and teenagers often need a place to play, study or gather with friends away from the main living areas.
Working From Home
A quiet basement office, separated from household activity, can make remote work far more productive.
Hosting Guests and Family
A guest bedroom with its own bathroom gives visiting family privacy and comfort.
An Outdated Finished Basement
Many older basements have wood panelling, low drop ceilings, poor lighting and little insulation. A renovation brings them up to today’s standards of comfort.
Recreation and Wellness
Home theatres, gyms, games rooms and bars are popular uses that benefit from the natural separation a basement provides.
Scope of Service
What a RENAWO Basement Renovation Can Include
Some basements are an unfinished shell; others have an older finish that needs to come out. We scope each project around the existing conditions and your plans for the space. Depending on your goals, your basement renovation may include:
- Moisture assessment and review of existing conditions
- Framing and insulation of exterior walls
- Subfloor and flooring suited to below-grade use
- Ceiling design around beams, ducts and pipes
- Layout planning for bedrooms, offices and family rooms
- New bathroom or laundry room additions
- Egress window enlargement coordination
- Electrical updates, recessed lighting and outlets
- HVAC extensions and ventilation planning
- Soundproofing between floors and rooms
- Wet bars, built-ins and storage solutions
- Drywall, trim, doors, paint and final finishing
Design Possibilities
Layouts for Every Way of Living Downstairs
A basement can serve one purpose or several. The best layout depends on ceiling height, where windows and mechanical equipment sit, and what your household needs most.
Family Room
A comfortable, open area for movie nights and everyday relaxing, often with built-in shelving and a second television space away from the main floor.
Media Room
Dedicated seating, controlled lighting, sound insulation and pre-planned wiring for screens and speakers create a true home theatre.
Home Gym
Durable flooring, good ventilation, mirrors and enough ceiling height for overhead movement make exercise at home practical.
Home Office
A quiet workspace with good lighting, reliable data wiring and a door that closes, separate from the busiest parts of the house.
Guest Suite
A bedroom with a proper egress window, closet and nearby bathroom gives visitors a private retreat.
Wet Bar and Entertaining
A bar with a sink, beverage fridge and storage turns the basement into a natural place to host friends and family.
Materials & Building Systems
Materials Chosen for Below-Grade Conditions
Basement materials must cope with cooler surfaces, the potential for moisture and the realities of a concrete foundation. We recommend assemblies and finishes suited to below-grade use, so the space stays comfortable and the finishes hold up.
Insulation
Properly insulating foundation walls keeps the space warmer and helps control condensation. The right approach depends on the wall type and existing conditions.
Flooring
Luxury vinyl, engineered products and tile tolerate below-grade conditions well. A subfloor system can add warmth and comfort underfoot.
Ceilings
Drywall ceilings look finished and clean; bulkheads neatly conceal ducts and pipes. We plan around low beams to preserve as much headroom as possible.
Lighting
With limited daylight, layered lighting matters even more. Slim recessed fixtures, wall sconces and accent lighting make a basement feel bright and open.
Soundproofing
Acoustic insulation in the ceiling and interior walls, along with solid-core doors, reduces sound travel to the floors above and between rooms.
Windows & Egress
Larger windows bring in daylight, and a basement bedroom may need a window that meets emergency-exit requirements. Enlarging an opening involves foundation cutting and a window well.
The RENAWO Approach
Dry, Warm and Quiet Before It Is Beautiful
The finishes in a basement are only as good as the conditions behind them. If moisture, insulation or ventilation are not addressed first, problems eventually show up as musty smells, damaged flooring or cold, uncomfortable rooms.
We assess the space before design begins, address any moisture concerns that need attention, and plan insulation, heating and ventilation alongside the layout. Ceiling heights, mechanical access and future service needs are considered early, so the basement looks finished without making the furnace, shut-off valves or electrical panel hard to reach.
- Moisture and foundation conditions reviewed before design
- Insulation planned for the wall type and conditions
- Heating and air movement extended to the new space
- Ceiling layouts that protect headroom where it matters
- Access maintained to mechanical equipment and shut-offs
- Permit and secondary suite questions reviewed during planning
Our Process
How Your Basement Renovation Comes Together
01
Consultation & Assessment
We discuss how you want to use the space and assess moisture, ceiling heights, windows and mechanical equipment.
02
Layout & Design
We plan rooms, lighting, storage and any bathroom or bar, and guide your choices of flooring, finishes and fixtures.
03
Scope, Proposal & Permits
You receive a clear scope and proposal. Permit needs are reviewed and applications prepared where required.
04
Framing, Insulation & Rough-In
Walls are framed and insulated, and electrical, plumbing and HVAC work is completed and inspected where required before closing in.
05
Drywall & Finishing
Drywall, ceilings, flooring, trim, doors, millwork and paint are completed in a planned order.
06
Final Walkthrough
We review every detail with you, show you access points for mechanical equipment and confirm the basement is complete.
Basement Projects
Basement Transformations
Completed RENAWO basement projects — including before and after photography and project details — are published in our portfolio as they are documented. Visit our projects page to see the latest work.
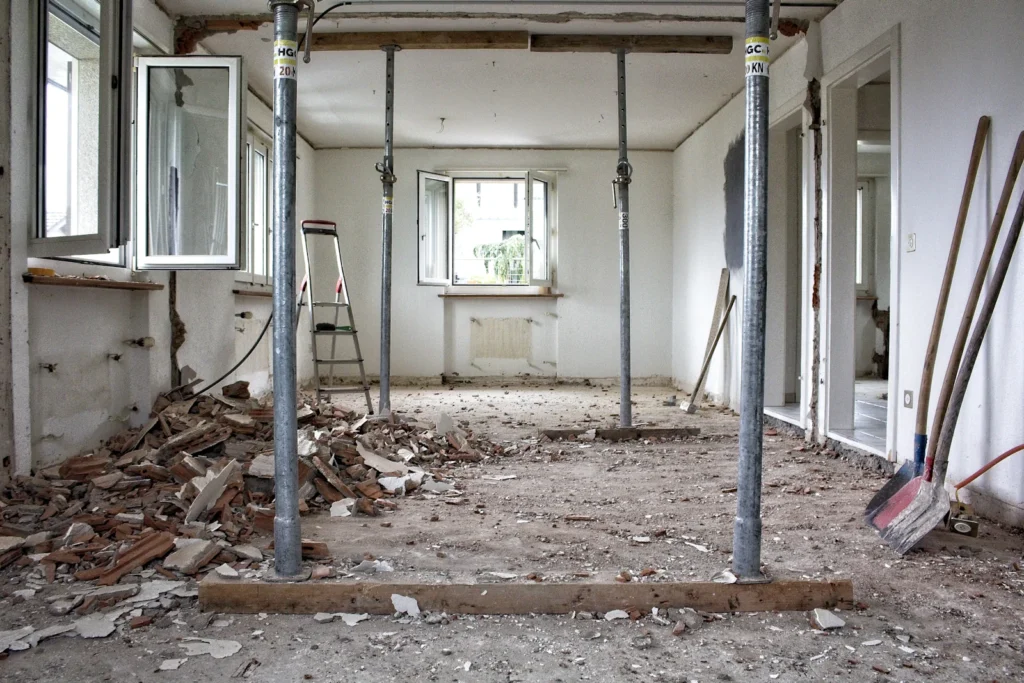
Design inspiration image. Not a completed RENAWO project.
Why RENAWO
Why Homeowners Choose RENAWO for Basements
Conditions First
Moisture, insulation and ventilation are reviewed before any design decisions are locked in.
Headroom Protected
Ceilings and bulkheads are planned carefully so the space feels as open as possible.
Comfort You Can Feel
Warmth, quiet and good lighting are designed in, not left to chance.
Transparent Scope
You know what is included, what decisions are needed and what to expect at each stage.
Related Services
Often Planned Alongside a Basement
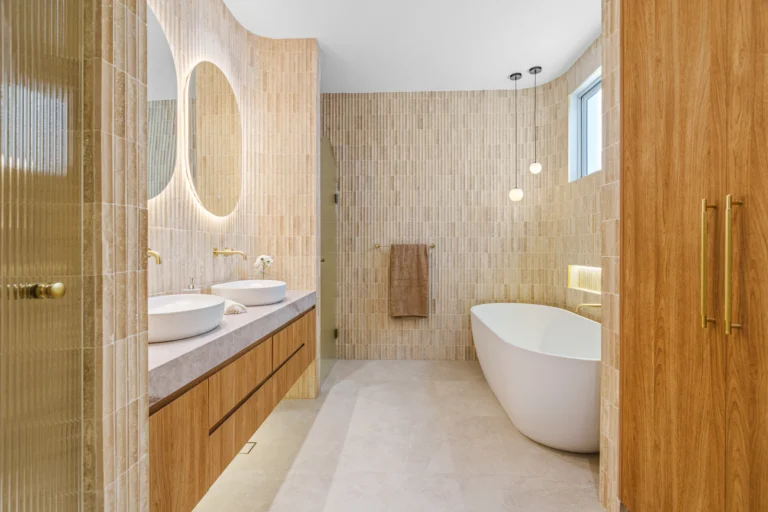
Add or update a basement bathroom with proper waterproofing and ventilation.
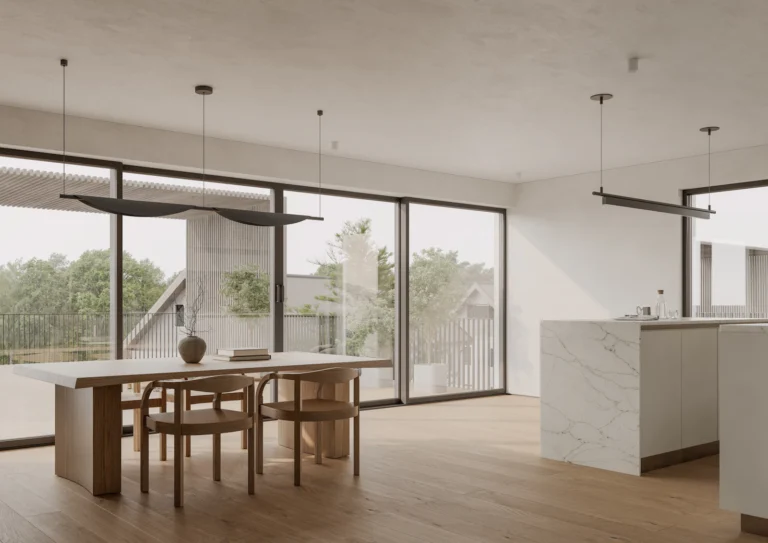
Plan the basement together with the rest of the house for a cohesive result.
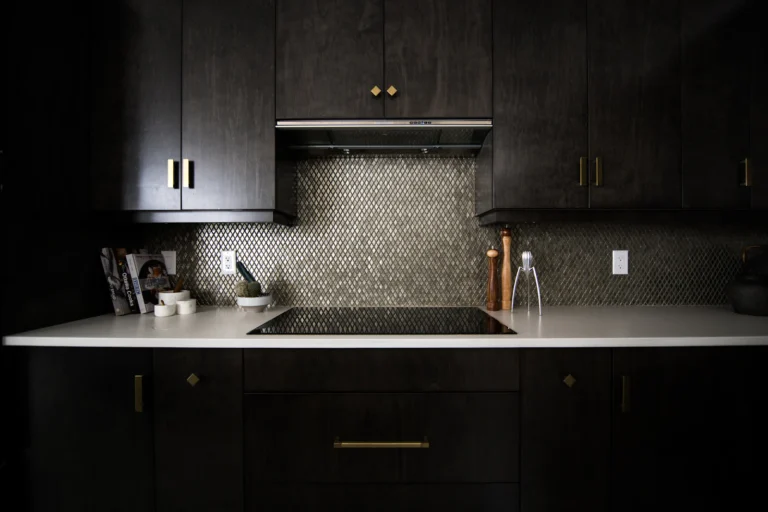
Built-ins, wet bars, millwork and lighting upgrades for the lower level.
Planning ahead? Read our basement renovation planning guide and our basement renovation cost guide.
Service Areas
Basement Renovations Across the GTA & Surrounding Communities
We renovate and finish basements for homeowners throughout Toronto, York Region, Peel, Halton and Durham. Explore renovation services in your community.
Basement FAQ
Basement Renovation Questions
Straight answers to common questions about finishing and renovating a basement.
How much does a basement renovation cost?
Basement costs depend on the size of the space, its current condition, any moisture work required, whether you add a bathroom, bar or bedroom, egress window work and your choice of finishes. Our basement renovation cost guide explains the main cost factors, and a consultation is the best way to set a realistic budget.
What if my basement has moisture or dampness?
Moisture should be understood and addressed before a basement is finished. We look for signs of water entry and dampness during our assessment and discuss what needs attention first. Where specialized foundation or waterproofing work is needed, it is planned before interior finishing begins.
My basement ceiling is low. Can it still be finished?
Often, yes. Careful ceiling design, compact bulkheads, slim lighting and thoughtful duct and pipe routing can make the most of the available height. In some homes, lowering the floor is an option, but it is a significant structural undertaking that needs engineering review.
Do I need an egress window for a basement bedroom?
Bedrooms commonly require a window that meets size and opening requirements for emergency exit. These requirements are set by the building code and your municipality, and we review them during planning when a bedroom is part of your project.
Can you add a bathroom in the basement?
Yes. A basement bathroom depends on where drain lines sit and how far fixtures are from the main stack. Depending on the layout, the work may involve cutting the concrete floor or installing a pump system. We assess the options during planning.
Can my basement become a secondary suite?
Creating a secondary or rental suite involves additional municipal requirements that vary by location. If you are considering one, we review the applicable requirements for your property during planning before any design is finalized.
Do I need a permit to finish my basement?
Depending on the scope of work, a permit may be required. Finishing a basement often involves new framing, plumbing, electrical work or the creation of new living space, which typically calls for one. Requirements are set by your municipality. RENAWO reviews permit needs for your project during planning.
Start Your Basement Project
Let’s Plan Your Finished Basement
Tell us about your basement and how you would like to use it. We will review your project and follow up to discuss the next steps.