
Home Renovations · Toronto
Home Renovations in Toronto
Toronto’s established neighbourhoods are full of houses with real character and real constraints. RENAWO plans and builds kitchens, bathrooms, basements and full home renovations that respect an older house while making it work for the way you live now.
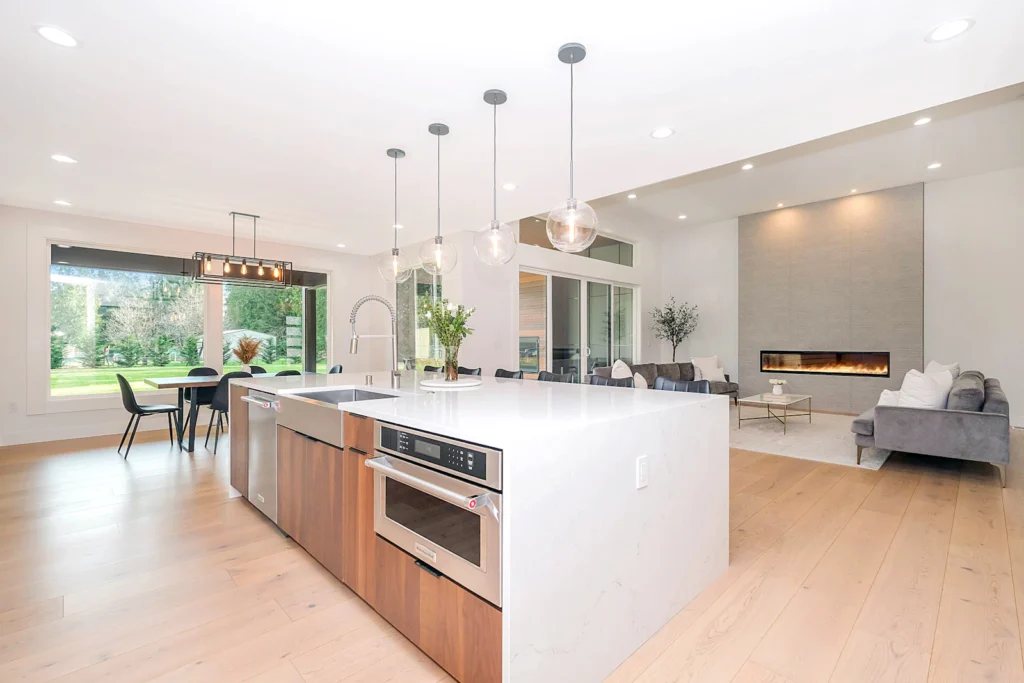
RENAWO in Toronto
Renovating the older central city, one house at a time
Much of central Toronto was built long before open-concept layouts, modern insulation or today’s electrical loads were imagined. Victorian and Edwardian semis in Riverdale and Cabbagetown, brick detached homes in the Annex and High Park, and the solid early-twentieth-century houses of Leaside and the Danforth all carry history in their plaster, trim and staircases. They also carry narrow lots, shared walls and decades of earlier renovations layered on top of one another.
RENAWO works with Toronto homeowners who want to keep what makes these homes special and fix what holds them back. That usually means opening up a cramped main floor carefully, rethinking a single upstairs bathroom, turning a damp cellar into usable space, or modernizing systems that were added piecemeal over a century.
RENAWO serves homeowners across the whole City of Toronto, and this page focuses on the older central neighbourhoods and the citywide picture. North York, Scarborough and Etobicoke, the former suburban municipalities that became part of the city at amalgamation in 1998, have their own dedicated pages: North York, Scarborough and Etobicoke, where the housing and the typical renovation look quite different.
Complete Renovation Services
Renovation Services for Toronto Homes
Every service below is planned around the realities of older Toronto houses: limited width, existing structure, and neighbours a few feet away.
01
Full Home Renovations in Toronto
A whole-house renovation in an older semi or detached home is often the most efficient way to deal with tired wiring, outdated plumbing and a chopped-up floor plan at the same time. Coordinating everything in one project avoids opening the same walls twice.
We sequence the work around structure, systems and finishes, and we plan site logistics carefully on tight streets where parking, material deliveries and laneway access all need thought before demolition begins.
02
Kitchen Renovations in Toronto
Kitchens in older Toronto houses are frequently at the back of a long, narrow plan, sometimes in a later addition. Reworking that space can mean removing a wall to connect it with the dining room, adding a structural beam, or finding room for an island where none seemed possible.
We design layouts that make the most of limited width, plan ventilation and electrical upgrades properly, and choose cabinetry and finishes that suit the age and style of the home.
03
Bathroom Renovations in Toronto
Many pre-war homes started with one bathroom, and some still have it. We help Toronto homeowners update that main bath, carve out an ensuite under a sloped ceiling, or add a powder room on the main floor without compromising the plan.
Old cast-iron stacks, uneven floors and aging supply lines are common discoveries, so we assess them early and build proper waterproofing and ventilation into every bathroom.
04
Basement Renovations in Toronto
Older Toronto basements were often built as cellars, with low ceilings, stone or block walls and occasional moisture. Turning them into comfortable living space starts with understanding the foundation, drainage and available headroom.
Depending on the house, the work may involve moisture management, insulation, egress improvements or, where appropriate, lowering the floor. We explain the options, the trade-offs and the approvals that may apply before you commit.
05
Interior Remodeling in Toronto
Not every project needs a gut renovation. Refinishing original hardwood, restoring or replicating trim, updating a staircase, or opening a doorway between two small rooms can change how an older home feels day to day.
We focus on careful work that blends new and old, so the result reads as part of the house rather than an obvious patch.
06
Custom Renovations in Toronto
Toronto homes often call for one-off solutions: built-in storage under an awkward stair, a reworked rear addition, a third-floor retreat, or a mudroom at the back door that faces the laneway.
We design and build these custom pieces to fit the specific house, working with the quirks of older framing instead of fighting them.
Toronto Housing
What makes older Toronto homes different
Semi-detached houses share a party wall, so structural changes, soundproofing and even demolition need to be planned with the attached neighbour in mind. Narrow lots limit staging space and can make additions and exterior work more involved.
Inside, it is common to find plaster on lath, knob-and-tube or mixed-era wiring, galvanized or older drain lines and framing that has settled over the decades. None of this is unusual, but it should be expected and budgeted for from the start.
Many central Toronto houses have also been converted, reconverted or partially updated over the years, so a single home can contain work from five or six different decades. Part of our role is sorting out what is sound, what needs attention and what simply needs a better finish, so your budget goes where it makes the biggest difference.

Character worth keeping
Original trim, stained glass, fireplaces and staircases can often be preserved or restored alongside modern upgrades.
Hidden conditions
Opening walls in a century-old house reveals surprises, so we build realistic allowances into planning.
Tight-site logistics
Street parking, shared driveways and laneways shape how materials arrive and how work is scheduled.
Our Process
Our Renovation Process
Our process gives older Toronto homes a thorough assessment up front, so structure and systems are understood before design decisions are locked in.
Relevant Projects
Renovation Projects Near Toronto
We are building our Toronto portfolio and will share real project photos as they are completed. In the meantime, browse our projects and before-and-after pages.
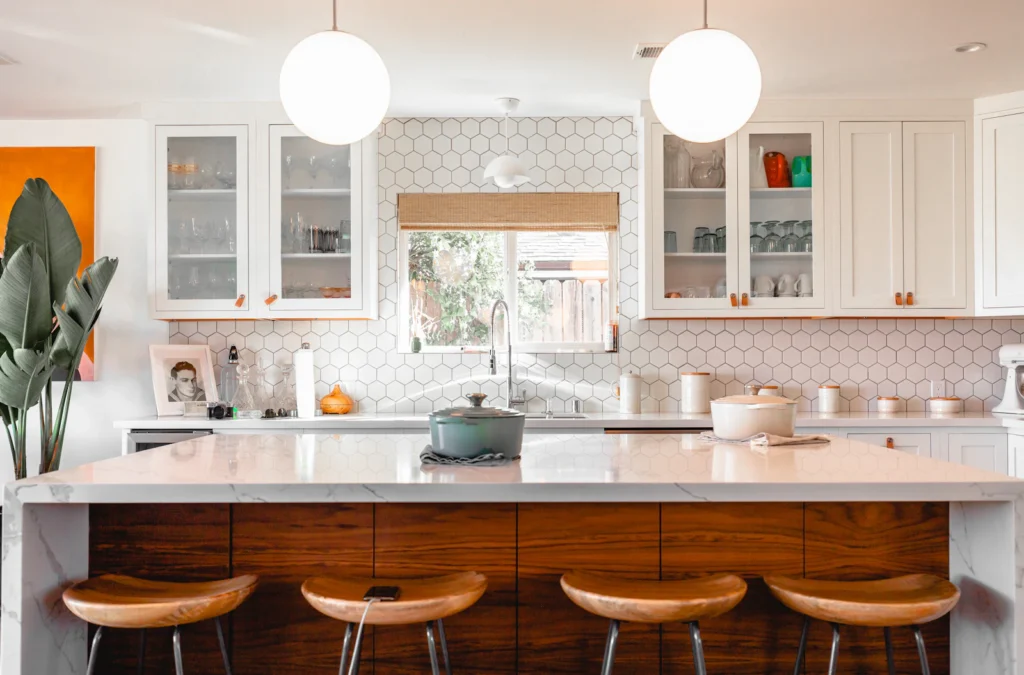
Design inspiration image. Not a completed RENAWO project.
Why RENAWO
Why Toronto Homeowners Choose RENAWO
Renovating an older home rewards patience, planning and clear communication. That is how we approach every Toronto project.
Respect for older homes
We look for ways to keep character details while bringing comfort and function up to date.
Planning before building
Structure, systems and permits are reviewed early so the scope and schedule are realistic.
Clear communication
You know what is happening, what we found and what decisions are coming next.
Quality you can see
Careful finishing and clean transitions between new work and original features.
Organized job sites
Tidy, well-managed work areas matter even more when your neighbours are a shared wall away.
One coordinated team
Design, trades and scheduling are managed together so decisions do not fall through the cracks.
Nearby Areas
Also Serving Nearby Communities
RENAWO also serves the rest of the City of Toronto and the surrounding GTA, including the districts and cities below.
Planning ahead? Read our full home renovation guide, review the guide to renovation permits in Ontario, or see what drives the cost of a full home renovation.
Toronto FAQ
Renovation Questions in Toronto
Building permits in Toronto are issued by the City of Toronto. Structural changes, plumbing, electrical work and new living space may need a permit, while purely cosmetic updates often do not. Depending on the scope of work, a building permit may be required, so check the City’s official website or ask us to look at your plans during planning.
How much does a home renovation cost in Toronto?
Costs depend on the size of the house, the scope, the condition of existing structure and systems, and your finish selections. Older homes can involve extra work once walls are opened. We provide a detailed estimate after a site visit; our Ontario renovation cost guide explains the main factors.
How long does a renovation take in an older Toronto home?
A single room may take a few weeks, while a full renovation of a semi or detached house typically runs several months. Permit timelines, structural work and hidden conditions all affect the schedule, which we map out with you before work begins.
Do I need a permit to renovate my Toronto home?
Depending on the scope of work, a permit may be required. Requirements are set by the City of Toronto, and projects that change structure, plumbing, electrical systems or living space are the ones most likely to need one. Check the City’s official website, or ask us to review your project while we plan it together.
Can you renovate a semi-detached house with a shared wall?
Yes. Shared-wall homes need extra care with structure, fire separation and sound, and we plan demolition and construction with the attached neighbour in mind.
Do you handle full home renovations as well as kitchens and bathrooms?
Yes. We take on single-room projects such as kitchens and bathrooms, and complete renovations that cover multiple floors, layouts and systems.
Can you keep original features like trim and hardwood?
Often, yes. We assess what is in good condition, what can be restored and what should be replaced, and we match new work to the existing character wherever practical.
How do I start a renovation with RENAWO?
Request a quote with a few details about your home and goals. We will arrange a conversation and site visit, then outline scope, approach and next steps.
Start Your Project
Planning a Renovation in Toronto?
Tell us about your home and what you want to change. We will help you plan a renovation that suits the house and the way you live.