
Custom Renovations & Upgrades
Custom Renovations and Upgrades Built Around Your Home
Not every renovation fits neatly into a kitchen, bathroom or basement. RENAWO plans and builds focused upgrades — built-ins, custom millwork, mudrooms, home offices, closets, stairs, fireplaces and lighting — that solve specific problems and add lasting character.
Targeted Improvements
The Projects That Make a House Feel Like Yours
Some of the most satisfying renovations are also the most specific. A wall of built-in shelving around the TV. A mudroom bench with hooks and cubbies where boots and backpacks finally have a home. A spare bedroom turned into a quiet office with proper storage and lighting. These projects are smaller in footprint, but they change how a home works every day.
Custom work also demands a different kind of precision. Built-ins have to be scribed to walls that are rarely perfectly straight. Millwork has to align with existing trim, windows and outlets. Finishes have to match or deliberately complement what is already there. Details that might be forgiven elsewhere stand out on a piece of furniture-grade cabinetry.
RENAWO treats these upgrades with the same planning and care as a larger renovation. We measure carefully, resolve details on paper before anything is built and coordinate the trades involved — carpentry, electrical, flooring and painting — so the finished piece looks like it was always part of the house.
Homeowner Needs
Common Reasons for a Custom Upgrade
Custom projects usually start with one clear problem. Here are the situations we hear about most often.
Clutter With Nowhere to Go
Furniture-store shelving rarely fits the space or the things you own. Built-in storage is designed around both.
A Chaotic Entry
Shoes, coats and bags pile up at the door. A well-planned mudroom or entry wall gives every item a place.
Working From Home
A laptop on the dining table is not a long-term solution. A dedicated office needs storage, cable management and good light.
A Plain, Featureless Room
Wall panelling, a fireplace surround or a feature wall can give a living room or bedroom a clear focal point.
Dated Details
Old stair railings, worn floors and builder-basic light fixtures can be upgraded without renovating the whole home.
A Project That Fits No Category
A laundry room refit, a reading nook under the stairs or a closet redesign — targeted work still deserves careful planning.
Scope of Service
Custom Projects We Plan and Build
Custom upgrades can stand alone or be combined into a broader refresh. We scope each project individually and can group several upgrades into one coordinated schedule. Typical work includes:
- Built-in cabinetry, media walls and wall units
- Custom millwork, wainscoting and wall panelling
- Mudrooms and entry storage
- Laundry room cabinetry and layout updates
- Home offices and study spaces
- Walk-in closets and dressing rooms
- Staircase upgrades and new railings
- Flooring upgrades in one or more rooms
- Fireplace surrounds, mantels and feature walls
- Lighting upgrades and integrated LED details
Design Possibilities
Ideas Worth Building In
The best custom features are designed for a specific wall, a specific household and a specific routine.
Media Walls and Library Shelving
Floor-to-ceiling units can hide equipment and cables, frame a television and display books and objects with integrated lighting.
Mudroom Benches and Lockers
Open hooks for daily coats, closed cabinets for seasonal gear, a bench for putting on boots and a durable floor underfoot.
Laundry Rooms That Work
Cabinetry above the machines, a folding counter, a utility sink and hanging space turn a cramped laundry area into an efficient room.
Home Office Built-ins
Desks sized to your equipment, closed storage for paperwork and shelving that keeps the room looking calm on video calls.
Walk-in Closets
Double hanging, drawers, shoe shelving and a vanity or island planned around your wardrobe rather than standard rods.
Fireplace Feature Walls
A new surround in stone, tile or panelled millwork, often paired with flanking cabinets, can anchor an entire room.
Materials & Finishes
Built to Look Good and Hold Up
Custom pieces are handled and used constantly — drawers opened, doors swung, shelves loaded. We help you choose construction methods and finishes that suit both the look you want and the wear each piece will see, and explain the trade-offs that affect budget.
Cabinet Construction
Box material, shelf thickness and drawer hardware determine whether a built-in stays square and smooth over time.
Doors & Panels
Shaker, slab, beaded or inset styles set the character. Panelling profiles can echo existing trim or introduce a new look.
Paint & Stain
Factory-finished, sprayed or hand-finished surfaces each offer different durability and appearance. Colour can match walls or contrast them.
Hardware
Soft-close hinges, full-extension slides and well-chosen pulls make everyday use feel solid and quiet.
Stone & Tile
Fireplace surrounds and hearths call for heat-appropriate materials, from porcelain slab to natural stone.
Integrated Lighting
LED strips in shelving, puck lights in closets and wall sconces mounted on panelling add function and atmosphere.
The RENAWO Approach
Smaller Footprint, Same Standard
A custom upgrade is often the most visible work in a room. People notice when a built-in does not quite meet the ceiling, when a panel seam lands in the wrong place or when the new railing does not line up with the stairs. We plan those details deliberately.
Before construction we confirm measurements on site, check for wiring, ductwork and plumbing behind the walls we are building on, and agree on drawings and finishes with you. Most built-ins and finish upgrades are cosmetic and often do not need a permit, but work that changes structure or adds electrical circuits may — requirements are set by your municipality, and RENAWO reviews permit needs during planning.
- Site-verified measurements and scribing to real wall conditions
- Drawings and finish samples agreed before fabrication
- Electrical for lighting, outlets and devices planned into the design
- Clean integration with existing trim, floors and ceilings
- Careful protection of the rest of your home during installation
Our Process
From First Idea to Finished Detail
01
Consultation
We talk through what you want to build, how you will use it and the look you have in mind, along with your budget range.
02
Site Measure & Review
We measure precisely and check walls, floors and ceilings for the conditions that affect design and installation.
03
Design & Drawings
We prepare layouts and details, and help you select materials, finishes, hardware and lighting.
04
Scope & Proposal
You receive a clear written scope describing what is included and how the work will be sequenced.
05
Build & Install
Components are built and installed, followed by electrical, finishing, painting and hardware.
06
Final Review
We check fit, function and finish with you and confirm every item on the scope is complete.
Custom Projects
Custom Work in Our Portfolio
Completed RENAWO custom projects — built-ins, millwork, closets and other upgrades — are added to our portfolio with photos and project notes as they are documented. Visit our projects page to see the latest completed work.
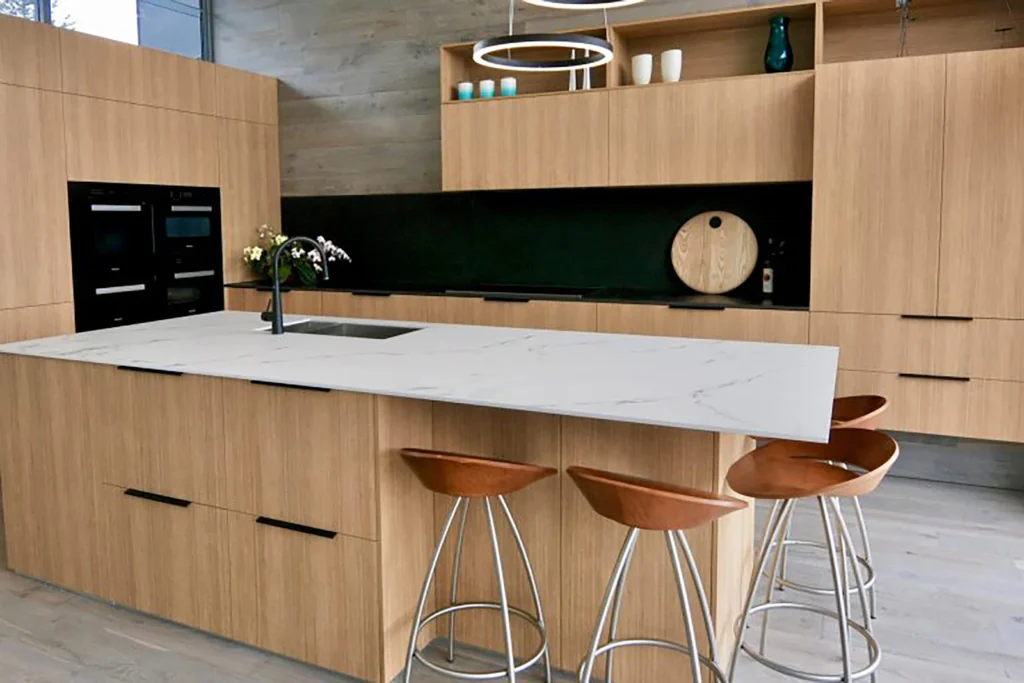
Design inspiration image. Not a completed RENAWO project.
Why RENAWO
Why Homeowners Choose RENAWO for Custom Work
Designed for You
Every piece is planned around your space, your belongings and the way your household uses the room.
Attention to Fit
Scribed edges, aligned reveals and consistent gaps are what separate custom work from off-the-shelf.
Coordinated Trades
Carpentry, electrical, flooring and paint are sequenced so the finished upgrade looks seamless.
Honest Scope
You know exactly what is included and what decisions are needed before work begins.
Related Services
Pair a Custom Upgrade With a Larger Project
Open up the main floor and refresh flooring, trim, stairs and ceilings throughout.
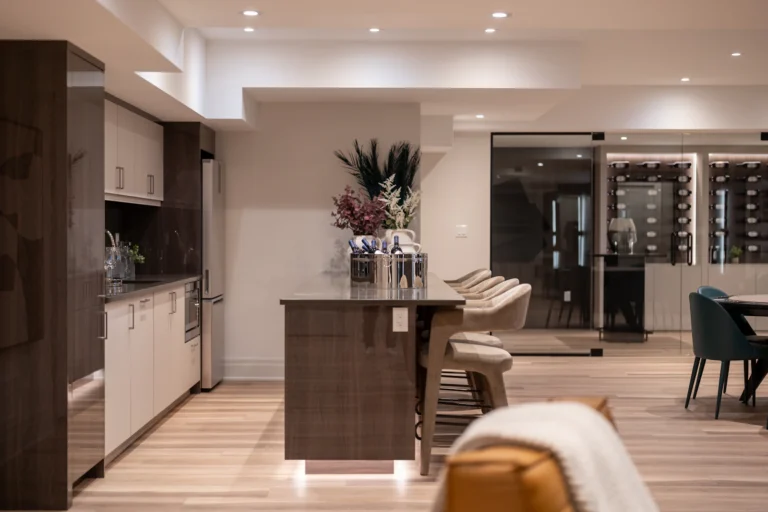
Add media walls, storage and a home office to a newly finished lower level.
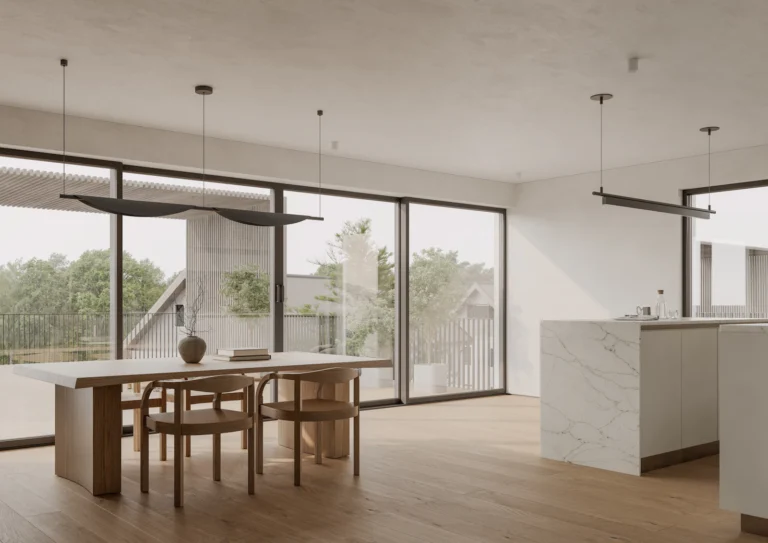
Fold custom built-ins and upgrades into one coordinated whole-home plan.
Planning your project? Read our guide on how to plan a home renovation and our home renovation cost guide for Ontario.
Service Areas
Custom Renovations Across the GTA & Surrounding Communities
We build custom upgrades for homeowners throughout Toronto, York Region, Peel, Halton and Durham. Explore renovation services in your community.
Custom Work FAQ
Custom Renovation Questions
Answers to common questions about built-ins, millwork and targeted home upgrades.
How much do custom built-ins and upgrades cost?
It depends on size, construction, materials, finishes and hardware, as well as any electrical or lighting work involved. A painted shelving unit and a full wall of cabinetry with integrated lighting sit at very different points. We prepare a project-specific proposal after measuring and discussing your goals; our home renovation cost guide explains the main cost factors.
Do you take on smaller projects?
Yes. A single built-in, a mudroom or a closet redesign is a typical custom project for us. Many homeowners also group several upgrades together, which can make scheduling and trade coordination more efficient.
Can new built-ins match my existing trim and finishes?
In most cases, yes. We look at existing trim profiles, door styles and paint colours and either match them closely or design a deliberate contrast that still feels cohesive.
Do custom upgrades need a permit?
Depending on the scope of work, a permit may be required. Built-ins, panelling and flooring are cosmetic and often do not need one, while structural changes or new electrical work may. Requirements are set by your municipality. RENAWO reviews permit needs during planning.
Can you convert a spare room into a home office?
Yes. We plan desk and storage built-ins around your equipment, add outlets and data where needed, improve lighting and can update flooring, trim and paint so the room feels finished.
How long does a custom project take?
Timing depends on design, material lead times and installation. Built-ins often involve a period of fabrication before installation in your home. We set out the expected sequence in your proposal so you know what to expect.
How do I get started?
Start Your Custom Project
Let’s Build Something Made for Your Home
Tell us about the upgrade you have in mind, from a single built-in to several improvements at once. We will review your project and follow up to discuss next steps.