
Bathroom Renovation · Whitchurch-Stouffville
Bathroom Renovation in Whitchurch-Stouffville
From a tired family bathroom in town to a new ensuite in a country home, RENAWO renovates bathrooms with the waterproofing, ventilation and detailing that keep them performing for years.
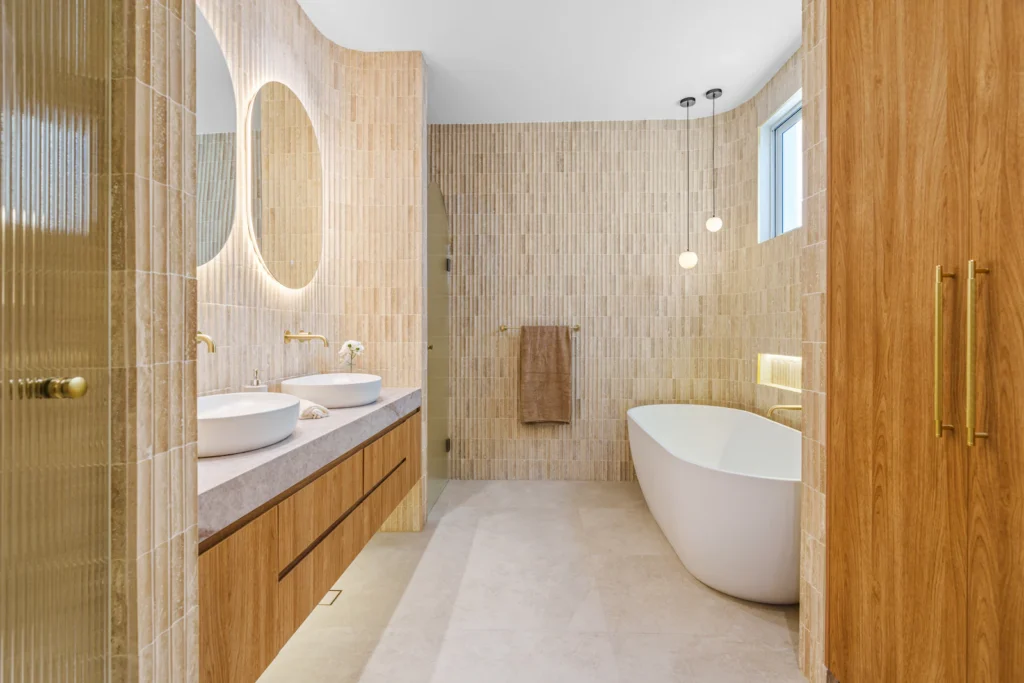
Bathrooms Done Properly
Comfort on the Surface, Protection Behind the Walls
A bathroom renovation succeeds or fails on details nobody sees once the tile is installed. Before choosing a vanity or shower glass, we check the condition of the subfloor, the age of the supply and drain lines, how the exhaust fan is vented and whether past leaks have left damage behind.
Then we design the room around the people using it. A primary ensuite might gain a curbless shower and a double vanity; a shared family bathroom may need tougher finishes and more storage; a powder room off the front hall can carry a bolder design. Each plan includes a full waterproofing system in wet zones and lighting that works for both early mornings and late evenings.
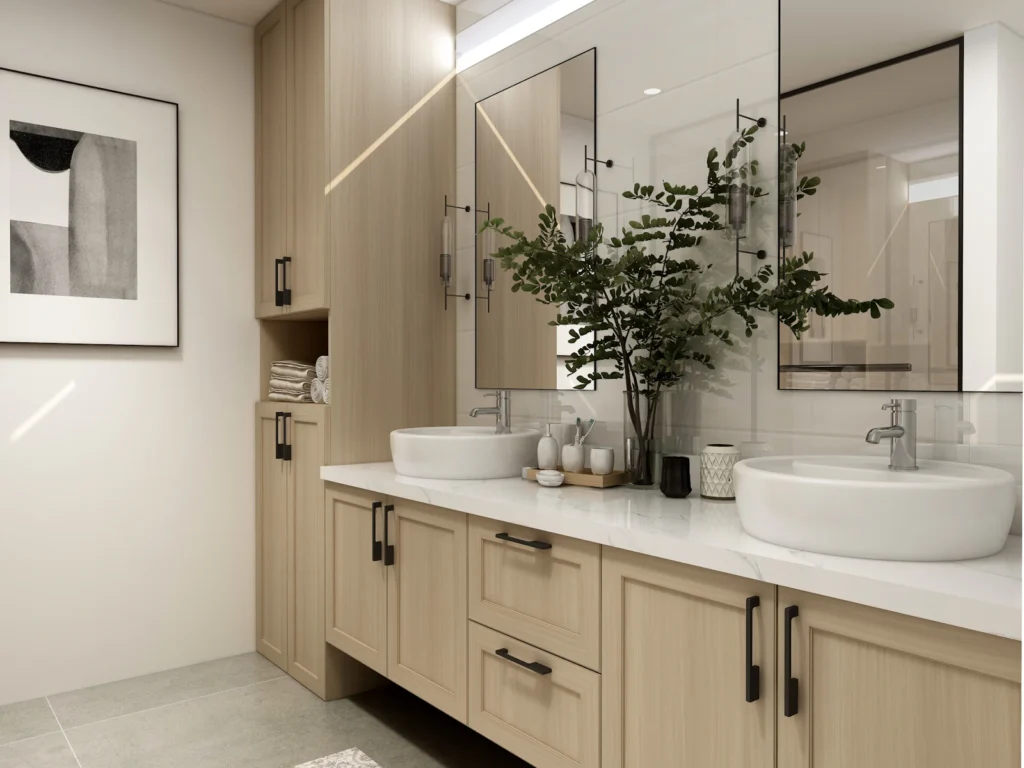
Local Insight
Bathroom Priorities in Whitchurch-Stouffville Homes
Bathroom requests here tend to follow the type of house and the stage of life of the people in it.
Builder-grade ensuites
In many newer Stouffville homes, the ensuite pairs a soaker tub that rarely gets used with a small acrylic shower. Replacing both with a generous tiled shower is one of the most common requests we hear.
Ageing in place
Owners of bungalows and other one-level homes, and households planning to stay long term, often ask for walk-in showers, grab-bar blocking, comfort-height toilets and wider doorways.
Septic-served properties
Where a home relies on a septic system, adding a bathroom or extra fixtures can change the load on the system. We raise this early so the design and any required septic review move together.
Older plumbing
Houses from earlier decades may still have aging or mixed piping. Replacing supply lines while the room is open is far simpler than doing it later.
Scope of Work
Bathroom Renovation Scope
Projects range from a single powder room to several bathrooms renovated together. Common elements include:
- Tiled walk-in or curbless showers with linear drains
- Freestanding or alcove tub replacement
- Waterproofing membranes in all wet areas
- Custom or furniture-style vanities with integrated storage
- Heated floors on a dedicated circuit
- Properly ducted, quiet exhaust ventilation
- Supply and drain line updates
- Accessibility details such as grab-bar blocking and level entries
- Lighting, mirrors and fixtures selected as a set
Planning & Permits
Planning Considerations for Bathrooms
Moving a toilet or shower is not only a design choice; it depends on where drains can run and how joists are oriented below the floor. A curbless shower may require the subfloor to be recessed, which affects the ceiling of the room beneath. We confirm these constraints before you settle on a layout.
Ventilation deserves the same attention. A fan that vents into the attic rather than outdoors can cause moisture problems over time, so we route exhaust to the exterior and size the fan for the room.
Building permits for Whitchurch-Stouffville are handled by the Town of Whitchurch-Stouffville. Depending on the scope of work, a permit may be required — see the Town of Whitchurch-Stouffville website or ask us to review your project during planning.
More in Whitchurch-Stouffville
Other Renovation Services in Whitchurch-Stouffville
Nearby
Bathroom Renovations in Nearby Communities
Work through layout and fixture decisions with our bathroom renovation planning guide, and see what affects pricing in the bathroom renovation cost guide.
FAQ
Bathroom Renovation Questions in Whitchurch-Stouffville
Can a tub be replaced with a walk-in shower?
Usually, yes. Many homeowners in Whitchurch-Stouffville remove a rarely used tub in favour of a larger shower. We check drain location, floor structure and whether the household still wants a tub elsewhere in the house before recommending it.
Do bathroom renovations need a permit in Whitchurch-Stouffville?
Depending on the scope of work, a permit may be required. Replacing fixtures in the same location often does not, while adding a new bathroom, relocating drains or altering structure commonly does. We confirm the requirements before work begins.
We want to add a bathroom to a rural home on septic. What should we know?
A new bathroom can increase demand on a septic system, so its capacity and condition may need to be assessed, and approvals may be involved depending on the property. We recommend an early review by a qualified septic professional.
Are heated floors worth it in a bathroom?
Many clients find them one of the most appreciated upgrades in our climate, particularly under tile. They need a dedicated circuit and a planned thermostat location, so we decide on them during design rather than after the floor is prepared.
Start Your Project
Planning a Bathroom Renovation?
Tell us which bathroom you want to change and what bothers you about it now. We will outline options and a sensible next step.