
Basement Renovation · Newmarket
Basement Renovation in Newmarket
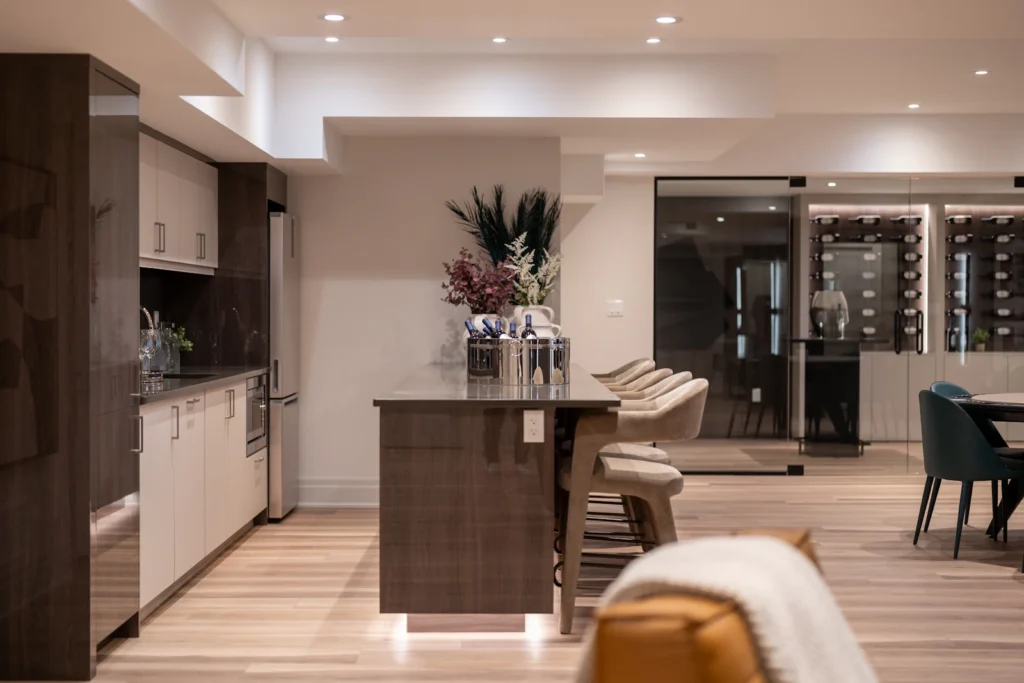
An unfinished lower level in a newer Newmarket home, a 1980s rec room with panelling and a drop ceiling, or the half-level of a backsplit: each can become comfortable living space when it is planned properly from the foundation in.
Serving Newmarket Homeowners
More Room Without Moving or Adding On
For many Newmarket families, the basement is the space that can absorb a growing household. A teenager’s bedroom, a home gym, a guest suite for visiting parents or a place to work from home away from the main floor are all common goals.
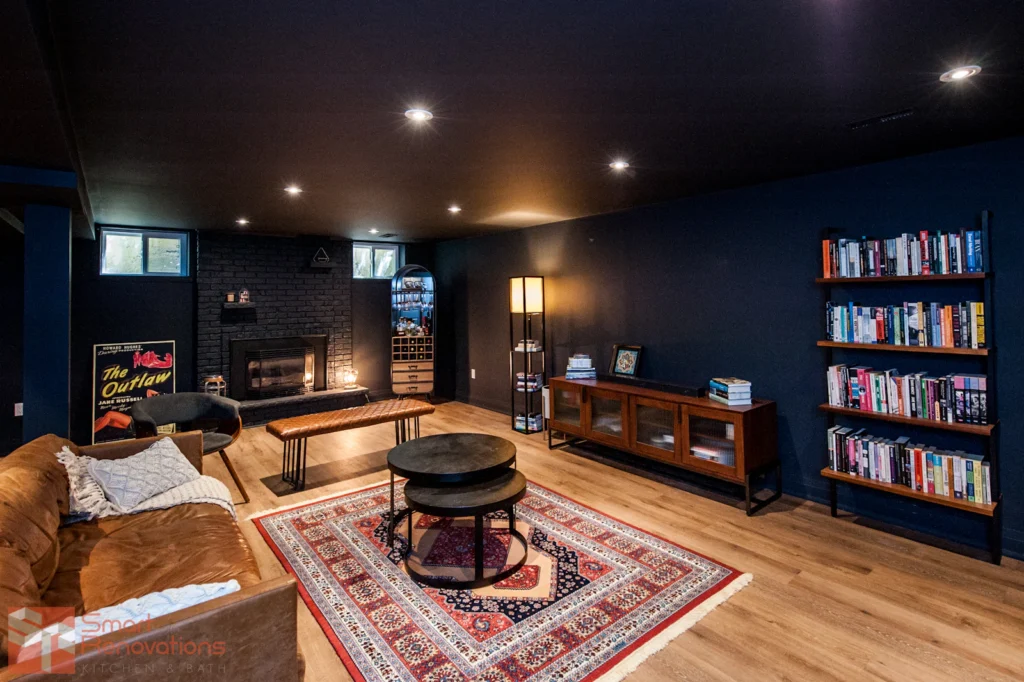
Older finished basements are a frequent starting point. Earlier finishing often used fibreglass batts against concrete with a plastic sheet, panelling and limited lighting, and those assemblies can trap moisture. In those cases we usually recommend taking the space back to the foundation walls so we can see what is there and rebuild it with a modern insulation approach.
Where the basement has never been finished, the advantage is a blank slate: the layout, a future bathroom rough-in, lighting and storage can all be planned together.
Local Insight
How Newmarket Homes Affect Basement Plans
House type and age influence ceiling height, natural light and how much of the lower level is really usable.
Backsplit lower levels
Many backsplits have a partly above-grade level with larger windows, which makes bright family rooms possible, plus a deeper crawl or storage level that needs a realistic assessment.
Bungalows
A full basement under a bungalow matches the main floor footprint, offering generous area but often lower ceilings and ductwork that needs careful bulkhead planning.
Newer two-storey homes
Homes in areas such as Woodland Hill or Copper Hills often have poured foundations and a bathroom rough-in already in place, which simplifies adding a lower-level bath.
Sump pits and drainage
Some homes have a sump pit or a floor drain in a spot that needs to stay accessible. We design closets and access panels around them rather than covering them over.
Scope of Work
What Your Basement Renovation Can Include
Scope is set after we review the space in person; a Newmarket basement may include:
- Removal of outdated finishes and inspection of foundation walls
- Rigid foam and stud wall insulation suited to below-grade conditions
- Subfloor systems and moisture-tolerant flooring
- Basement bathroom or wet bar with drain connections
- Bedroom planning with egress window assessment
- Heating and air distribution adjustments for the lower level
- Soundproofing between basement and main floor
- Recessed lighting and added circuits
- Built-in storage, laundry upgrades and under-stair use
Planning & Permits
Planning a Safe, Dry Lower Level
Any room intended as a bedroom needs an egress window that meets size requirements, and enlarging an opening in a foundation wall is a structural task that has to be planned early. Ceiling height, smoke and carbon monoxide alarms, and fire separation are also part of the conversation.
If you are considering a separate rental or family unit, that is a different scope with its own zoning and building code requirements, so we discuss it at the start rather than after the walls are closed.
Building permits for Newmarket are handled by the Town of Newmarket. Depending on the scope of work, a permit may be required — see the Town of Newmarket website or ask us to review your project during planning.
More in Newmarket
Other Renovation Services in Newmarket
Nearby
Basement Renovations in Nearby Communities
FAQ
Basement Renovation Questions in Newmarket
Do I need a permit to finish my basement in Newmarket?
Depending on the scope of work, a permit may be required, particularly when you add a bathroom, bedroom, new walls or alter plumbing, heating or structure. We help you confirm the requirements with the Town of Newmarket before construction.
My basement was finished decades ago. Can you just update it?
Sometimes a cosmetic refresh works, but older assemblies often hide moisture or poor insulation. We open sample areas where needed and recommend the approach that protects your investment.
Can you add a bathroom if there is no rough-in?
Usually, yes. It may involve cutting the slab to connect to the main drain or, in some layouts, using a pumped system. We review the options and their trade-offs on site.
Can a basement be used as a separate apartment?
It may be possible, but a secondary unit involves zoning, fire separation, egress and other requirements beyond a typical basement finish. We can discuss feasibility early so expectations are clear.
How do you keep the basement from feeling cold?
Continuous insulation on foundation walls, a thermally broken subfloor and balanced heat supply and return all help. We look at your existing furnace and ducts as part of the plan.
Start Your Project
Ready to Use Your Whole House?
Book a consultation and we will assess your Newmarket basement and outline what it can become.