
Basement Renovation · Aurora
Basement Renovation in Aurora
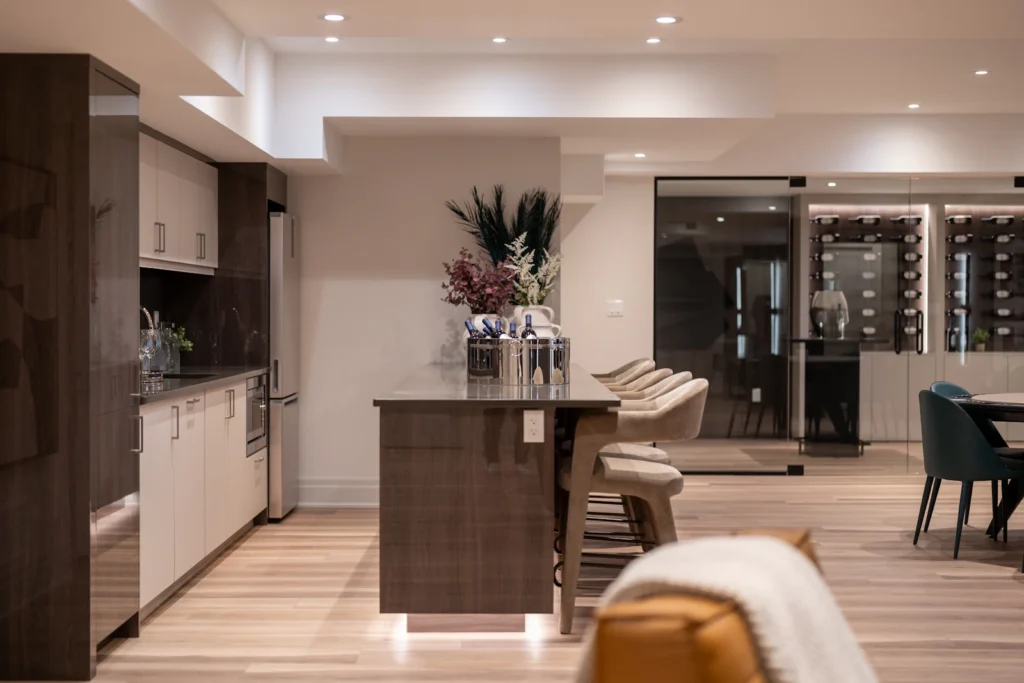
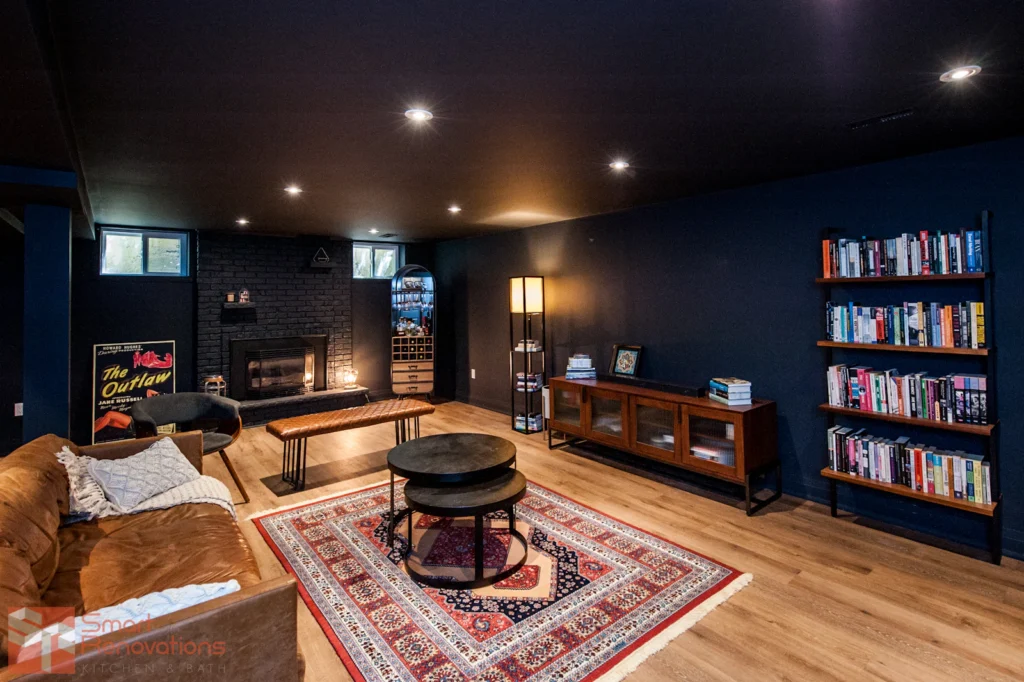
The lower level is often the largest underused area in an Aurora home. RENAWO turns basements into comfortable family rooms, offices, gyms and guest spaces, starting with the conditions below grade and finishing with rooms you will want to spend time in.
Below-Grade Know-How
Finishing a Basement So It Stays Comfortable
A basement behaves differently from the floors above it. Concrete walls and slabs stay cool, humidity rises in summer and any water that finds its way in has nowhere to go. A finished space that ignores these facts can feel damp, smell musty or need to be torn out sooner than expected.
Our planning therefore starts with the envelope. We look at how the foundation walls are insulated, whether there are signs of past water entry, how the slab will be treated under new flooring and how heating and air will reach the rooms. With those questions answered, the fun part — deciding what the space becomes — rests on a solid base.
Local Considerations
How Aurora Basements Differ From House to House
Across Aurora, the type of lower level you have depends heavily on the style and age of the home.
Older town-centre foundations
Basements under older houses can have lower ceilings, irregular walls and older foundation materials. They may suit storage, laundry and utility upgrades better than full living space, or need more preparation before finishing.
Side-split and back-split levels
Split-level homes often have a partly above-grade lower level with larger windows and a separate crawl or basement area beneath. These spaces can become bright family rooms with relatively little change to the structure.
Deep unfinished basements
Many newer homes were delivered with full-height unfinished basements. Planning the entire level at once, including a rough-in bathroom location, makes better use of the space than finishing it piece by piece.
Previously finished spaces
Lower levels finished years ago may need to be stripped back to address insulation, outdated wiring or past moisture before new finishes go in.
Scope of Work
What Your Aurora Basement Project Can Include
Final scope is confirmed once we have assessed the space in person.
- Moisture and foundation-wall assessment before any framing
- Insulated, moisture-aware wall and floor assemblies
- Open family or media rooms with planned lighting
- Home offices, gyms or hobby rooms
- Basement bathrooms, including rough-in use or new drain work
- Guest bedrooms with appropriately sized egress windows
- Bulkhead and ceiling planning around ducts and beams
- Laundry and storage room upgrades
- Wet bars or kitchenettes where suitable
Planning & Permits
Egress, Headroom and Mechanical Planning
If the plan includes a bedroom, an egress window of suitable size is usually needed, which can mean cutting the foundation and installing a window well. Headroom is the other major constraint: furnace ducts, beams and drain lines decide where ceilings can stay high and where bulkheads must go.
Some homeowners also ask about creating a separate unit in the basement. Rules for additional residential units involve zoning and building requirements such as fire separation and separate exits, so we recommend confirming eligibility with the Town early before designing around that goal.
Building permits for Aurora are handled by the Town of Aurora. Depending on the scope of work, a permit may be required — see the Town of Aurora website or ask us to review your project during planning.
More in Aurora
Other Renovation Services in Aurora
Nearby
Basement Renovations in Nearby Communities
FAQ
Basement Renovation Questions in Aurora
Is my older Aurora basement suitable for finishing?
Often it is, but older basements may need more preparation, such as addressing moisture or working around low ceilings. We assess the space first and tell you honestly what it can become.
Do I need a permit to finish a basement in Aurora?
Depending on the scope of work, a permit may be required. Adding a bathroom, bedroom or new walls commonly involves approvals, and a separate dwelling unit has further requirements. We confirm with the Town before construction.
Can you add a bathroom if there is no rough-in?
Usually, yes. It may require cutting the slab to connect new drains or using another approved solution. We review the location of the main drain and plan the bathroom accordingly.
How do you keep a finished basement from feeling damp?
By dealing with any visible water issues first, using wall and floor assemblies designed for below-grade conditions and making sure the space is properly heated and ventilated.
What can we do with a split-level lower floor?
Because these levels often have larger windows, they work well as family rooms, offices or guest spaces. Updating flooring, lighting, insulation and storage can transform them.
Start Your Project
Ready to Use Your Aurora Basement?
Tell us how you would like to use the space. We will assess it and outline a plan that suits your home.