
Basement Renovation · Richmond Hill
Basement Renovation in Richmond Hill
Many Richmond Hill homes sit on full-height basements with real potential. RENAWO plans and builds lower levels that feel like a natural part of the home — dry, warm, well lit and laid out around how your household actually lives.
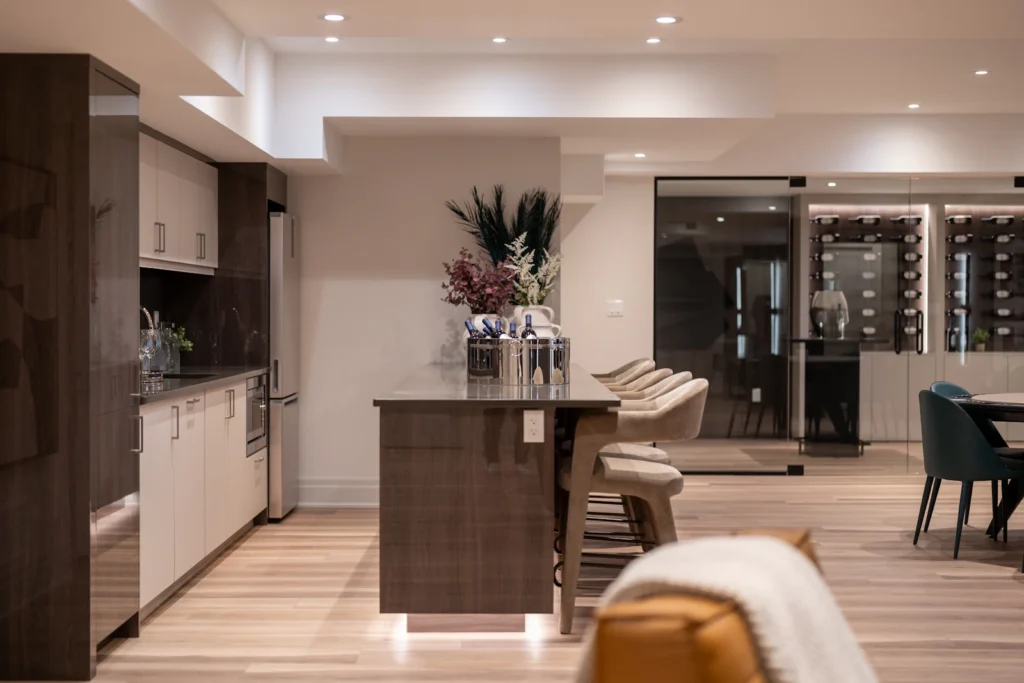
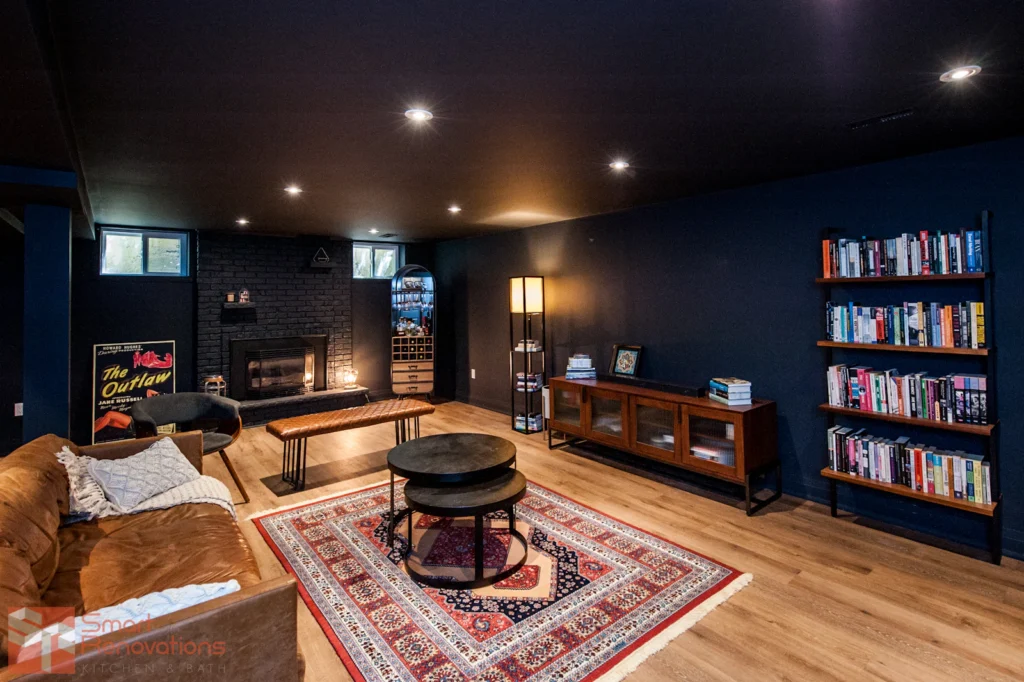
Serving Richmond Hill Homeowners
Turning Lower Levels Into Real Living Space
A basement renovation is often the most efficient way to add usable space to a Richmond Hill home without changing its footprint. Whether the lower level is unfinished, partly finished in an earlier decade or simply tired, the goal is the same: a space that is comfortable year-round and genuinely used.
We start below the finishes. Before talking about flooring or lighting, we look at signs of past moisture, the condition of foundation walls, existing insulation, the location of mechanical equipment and the ceiling height available once ductwork and plumbing are accounted for. Those conditions shape what the space can become and how it should be built.
Local Considerations
What Shapes Basement Projects in Richmond Hill
Richmond Hill’s homes range from older properties near the historic Yonge Street core to large two-storey homes from the 1980s and 1990s and newer houses in communities such as Oak Ridges and Jefferson. Each brings different starting points for a basement.
Earlier Finishes
Basements finished decades ago often have dated panelling, limited insulation and lighting that no longer suits how the space is used. Many projects start with careful removal and a fresh, properly built assembly.
Newer Unfinished Levels
In more recently built homes the lower level is frequently left unfinished, giving a clean slate for planning layout, lighting and a future bathroom from the beginning.
Moisture and Grading
Lot grading, window wells and past water issues vary from street to street. We assess visible signs of moisture before finishing so problems are not hidden behind new drywall.
Mechanicals and Headroom
Furnaces, water heaters, ducts and drains dictate where rooms, bulkheads and ceilings can go. Planning around them early keeps the finished space open and practical.
Scope of Work
What Your Basement Renovation Can Include
Every scope is defined after an on-site review. A typical Richmond Hill basement project may include some or all of the following:
- Assessment of moisture, foundation walls and existing finishes
- Framing, insulation and vapour control suited to below-grade walls
- Layout planning for family rooms, media rooms, offices, gyms or guest suites
- Basement bathroom additions or upgrades, including drain and venting coordination
- Lighting plans that make a lower level feel bright and welcoming
- Flooring chosen for below-grade conditions
- Built-in storage, under-stair solutions and laundry room upgrades
- Drywall, ceilings, trim, doors and final finishing
Planning & Permits
Permits, Egress and Separate Units
Finishing a basement can involve building, plumbing and electrical work, and some projects — such as adding a bedroom or creating a separate living unit — bring additional requirements, for example around emergency exits and fire separation. We review these points with you during planning so the design reflects them from the start.
Building permits for Richmond Hill are handled by the City of Richmond Hill. Depending on the scope of work, a permit may be required — see the City of Richmond Hill website or ask us to review your project during planning.
More in Richmond Hill
Other Renovation Services in Richmond Hill
Nearby
Basement Renovations in Nearby Communities
Helpful reading: Basement renovation planning guide · Basement renovation cost guide
FAQ
Basement Renovation Questions in Richmond Hill
How long does a basement renovation take in Richmond Hill?
It depends on the size of the space, whether a bathroom is being added, the condition of what is there today and whether permits are needed. We outline an expected schedule in your proposal once the scope is defined.
Can you finish a basement that has had moisture problems?
Visible moisture needs to be understood before finishing. We assess the signs during our review and discuss options; in some cases exterior or drainage work should be addressed before interior finishing begins.
Can you add a bathroom to my basement?
Often, yes. Feasibility depends on where drains and venting can run and the layout of the space. Plumbing work typically requires a permit, which we plan for during design.
Do I need a permit to finish my basement in Richmond Hill?
Depending on the scope of work, a permit may be required. Requirements are set by the City of Richmond Hill, and we review your specific plan with you during planning.
How much does a basement renovation cost?
Cost depends on size, layout, bathroom additions, existing conditions and finishes. Our basement cost guide explains the main factors, and a consultation gives you a realistic picture for your home.
Start Your Project
Planning a Basement Renovation in Richmond Hill?
Tell us about your home and what you would like to change. We will review your project and follow up to discuss next steps.