
Basement Renovation · Markham
Basement Renovation in Markham
Unfinished, half-finished or finished long ago, your lower level can become some of the most useful space in the house. RENAWO plans Markham basements around what your family needs next, built on a sound, dry foundation.
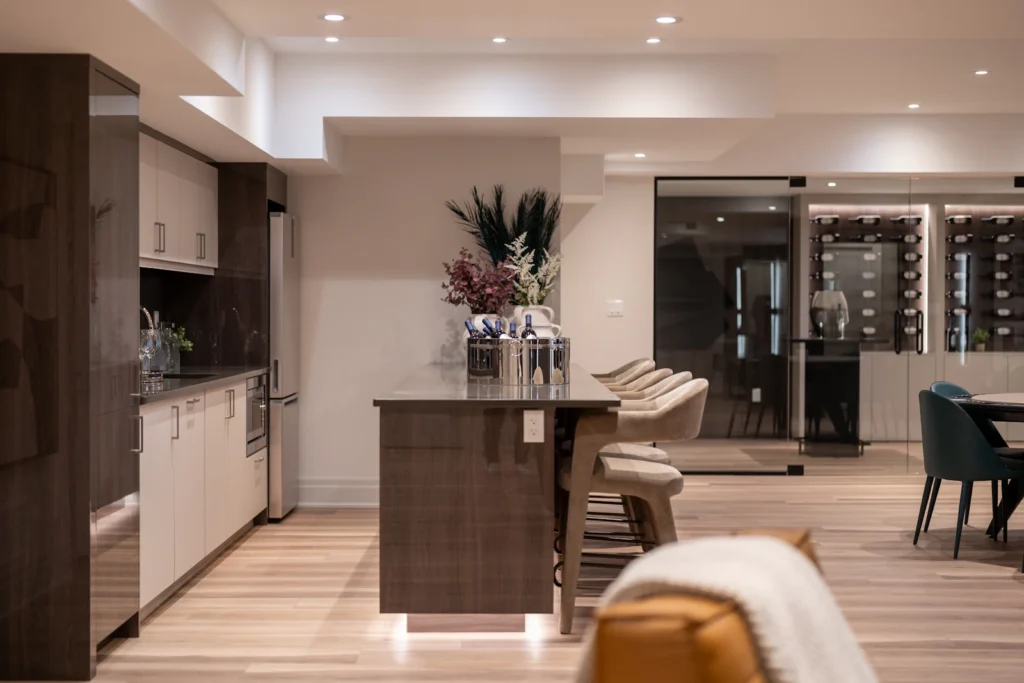
Serving Markham Homeowners
Making the Lower Level Earn Its Space
Markham basements come in every condition. Some have bare concrete and exposed joists, others were finished years ago with panelling, drop ceilings and carpet laid directly on the slab. Both can be transformed, but the path is different: a raw basement is a blank canvas, while an older finish usually has to come out so we can see what is behind it.
The best basement projects start with a clear purpose. A teenager’s hangout, a quiet office away from household noise, a gym, a guest room for visiting relatives or a combination of these each call for different lighting, sound control, storage and room sizes. We help you rank those needs so the layout serves the household you have now and the one you expect in a few years.
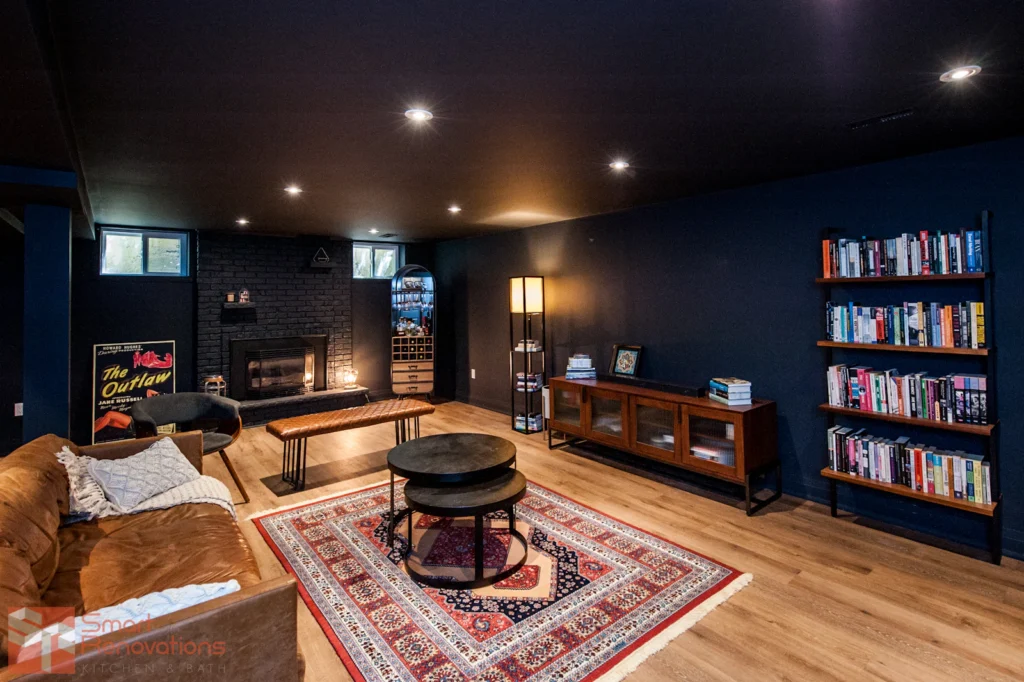
Local Insight
What Shapes Basement Projects Across Markham
Lower levels vary a great deal from one neighbourhood and one era to the next. These factors guide our planning.
Older finishes that need to come out
Homes in established areas such as Bayview Glen, German Mills or Milliken Mills may have basements finished in an earlier decade. Removing tired finishes lets us check insulation, wiring and the foundation before rebuilding.
Ceiling height and mechanicals
Some newer homes have taller basement ceilings, which opens the door to more ambitious layouts. In others, low ductwork and beams set firm limits we design around.
Townhouse and narrow-lot basements
In compact homes, the stairs, furnace and laundry take up a large share of the floor. Careful zoning and built-in storage keep the remaining space open and usable.
Space for extended family
Some homeowners want a self-contained area for relatives. Whether a separate unit is allowed depends on City of Markham rules, so we plan the layout and confirm requirements early.
Scope of Work
What Your Markham Basement Renovation Can Include
Every scope is confirmed after an on-site assessment. Common elements include:
- Removal of outdated finishes and a review of what lies beneath
- Insulated, framed exterior walls with appropriate vapour control
- Subfloor or flooring systems suited to concrete slabs
- Family rooms, media rooms, home offices and gyms
- Bedrooms with properly sized egress windows where required
- New basement bathrooms or wet bars
- Soundproofing between the basement and main floor
- Recessed lighting and bulkhead planning around ducts
- Storage rooms, under-stair storage and laundry upgrades
Planning & Permits
Technical Considerations for Basements
A finished basement is only as good as the conditions behind its walls. We look for efflorescence, staining or dampness on foundation walls, review grading and downspouts where visible, and check the sump and floor drain set-up. Bedrooms need safe egress, and mechanical equipment must stay accessible for service once walls go up.
If you are considering a separate living unit, requirements for fire separation, exits and ventilation can significantly change the scope, so that decision should be made at the start rather than mid-project.
Building permits for Markham are handled by the City of Markham. Depending on the scope of work, a permit may be required — see the City of Markham website or ask us to review your project during planning.
More in Markham
Other Renovation Services in Markham
Nearby
Basement Renovations in Nearby Communities
FAQ
Basement Renovation Questions in Markham
Can you renovate a basement that was finished years ago?
Yes. We typically remove the old finishes so we can inspect insulation, wiring, plumbing and the foundation, then rebuild with current materials and a layout that suits how you want to use the space.
Can I add a bedroom to my Markham basement?
Often, yes, provided the room can have a window or exit that meets egress requirements. We review window size, sill height and location as part of the design.
Can my basement become a separate unit for family?
It may be possible, but it depends on the property, zoning and building code requirements. Depending on the scope of work, a permit may be required, so we review the City of Markham’s requirements with you before finalizing plans.
How do you handle low spots, ducts and beams?
We map ducts, beams and pipes early and plan bulkheads and ceiling heights around them, grouping services so most of the ceiling stays as high and clean as possible.
Start Your Project
Thinking About Your Basement?
Book an in-home consultation and we will assess your lower level and talk through what it could realistically become.