
Kitchen Renovation · Richmond Hill
Kitchen Renovation in Richmond Hill
The kitchen is where most Richmond Hill households spend their day. RENAWO designs and builds kitchens around real routines — how you cook, store, clean up and gather — with layouts and details that hold up to daily family use.
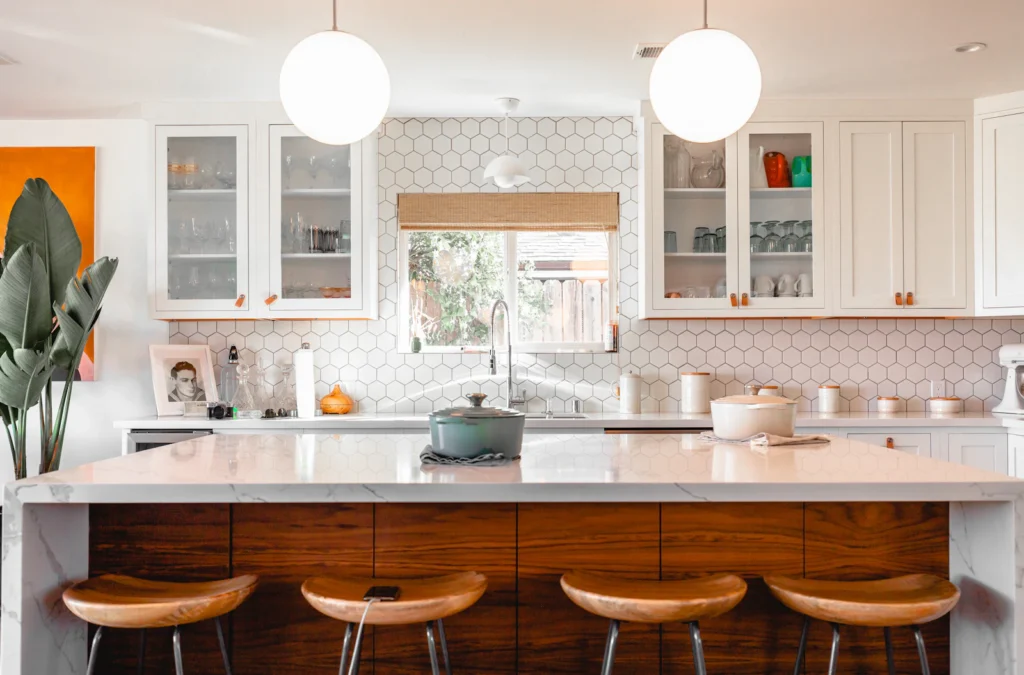
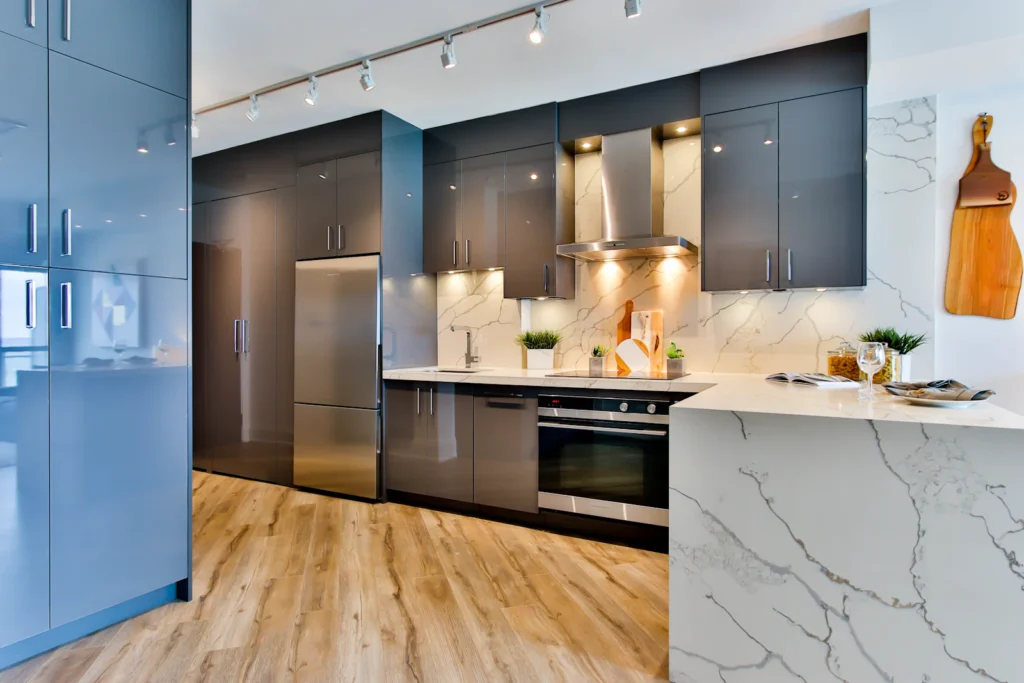
Serving Richmond Hill Homeowners
Designing Around How You Cook
A good kitchen starts with questions rather than cabinet samples. Who cooks, and how often? Do you cook in large batches or for big family gatherings? Where do groceries land, where do children do homework, and where does the recycling go? The answers decide where the sink, range and refrigerator belong and how much counter you really need between them.
From there we develop the layout, cabinetry, surfaces and lighting as one design. We pay particular attention to the parts that are hard to change later: drawer and pantry storage, ventilation, electrical capacity for modern appliances and the relationship between the kitchen and the rooms around it.
Local Considerations
What Shapes Kitchen Projects in Richmond Hill
Kitchen starting points in Richmond Hill vary with the age and style of the house. These are the situations we most often plan around.
Kitchens Beside a Breakfast Area
Many two-storey homes from the 1980s and 1990s pair a closed kitchen with a separate eating nook and family room. Removing or shortening a dividing wall often makes room for an island without adding square footage.
Cooking for Larger Households
Some families cook often and in volume, or host extended family regularly. That can call for a second sink, heavier-duty ventilation, a walk-in or cabinet pantry, or a separate prep kitchen where the floor plan allows.
Townhouse and Narrower Plans
In townhouses and more compact homes, the opportunity is usually efficiency: full-height storage, a well-sized peninsula and lighting that makes a narrower room feel open.
Builder-Grade Kitchens in Newer Homes
In newer communities, layouts may already be open but cabinetry and counters are basic. Upgrades often focus on millwork, storage fittings, an extended island and better task lighting.
Scope of Work
What Your Kitchen Renovation Can Include
Every kitchen scope is confirmed after an on-site visit. A Richmond Hill kitchen project may include:
- Layout planning around your cooking and storage habits
- Custom or semi-custom cabinetry with organized drawers and pantry storage
- Island or peninsula design with seating, prep space or storage
- Quartz, stone or other durable countertops and backsplashes
- Range hood selection and ducting to the exterior
- Layered lighting: ceiling, under-cabinet and pendant
- Electrical updates for appliances, outlets and lighting circuits
- Plumbing changes for relocated sinks, dishwashers or pot fillers
- Flooring, trim and paint that tie the kitchen to adjoining rooms
Planning & Permits
Structure, Ventilation and Services
Moving a sink or range is rarely just a design decision. Drains need slope and venting, gas lines may need rerouting, and a range hood works best with a properly sized duct to the outside rather than a recirculating filter. If an island depends on removing a wall, we confirm whether that wall is load-bearing and what support or engineering is needed before the design is finalized.
Older homes may also need electrical updates to safely power induction cooktops, wall ovens and other modern appliances. We check panel capacity and existing circuits early so they are part of the plan, not a surprise during construction.
Building permits for Richmond Hill are handled by the City of Richmond Hill. Depending on the scope of work, a permit may be required — see the City of Richmond Hill website or ask us to review your project during planning.
More in Richmond Hill
Other Renovation Services in Richmond Hill
Nearby
Kitchen Renovations in Nearby Communities
Helpful reading: Kitchen renovation planning guide · Kitchen renovation cost guide
FAQ
Kitchen Renovation Questions in Richmond Hill
Can you open my kitchen to the family room?
Often, yes. It depends on whether the wall between the rooms is load-bearing and what services run through it. We assess this during our visit and explain the options, including beam solutions where structure is involved.
Do I need a permit for a kitchen renovation in Richmond Hill?
Depending on the scope of work, a permit may be required — for example if walls are removed or plumbing, gas or electrical work changes. A like-for-like cabinet and counter replacement is usually simpler. We review your project and help you understand what the City of Richmond Hill may require.
Can you add a separate prep or spice kitchen?
Where the floor plan, ventilation and plumbing allow, a secondary prep area can be a practical addition for households that cook frequently. We look at the space available and how it would be vented before recommending it.
How long will I be without a kitchen?
It depends on the size of the project, whether walls or services are being moved and cabinetry lead times. We outline the expected schedule in your proposal and can discuss setting up a temporary kitchen area during the work.
Start Your Project
Ready to Rethink Your Richmond Hill Kitchen?
Share how your household uses the kitchen today and what is not working. We will help you plan a layout that fits.