
Kitchen Renovation · Vaughan
Kitchen Renovation in Vaughan
A Vaughan kitchen often has to do two jobs: handle serious daily cooking and still feel like the centre of the home. RENAWO designs and builds kitchens that work hard behind the scenes and look settled and calm in front.
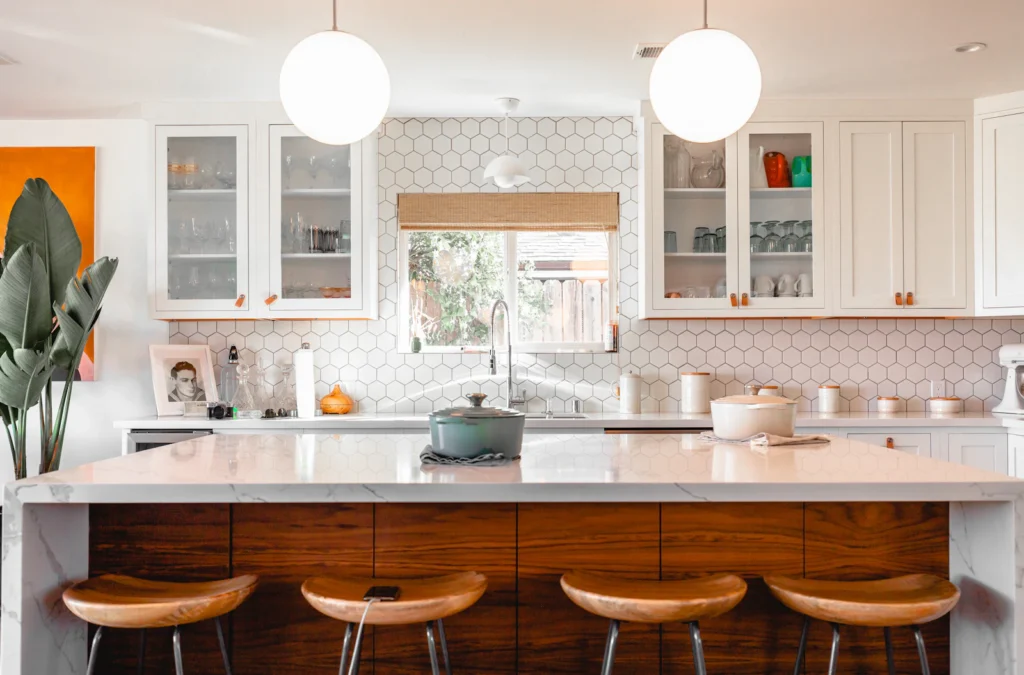
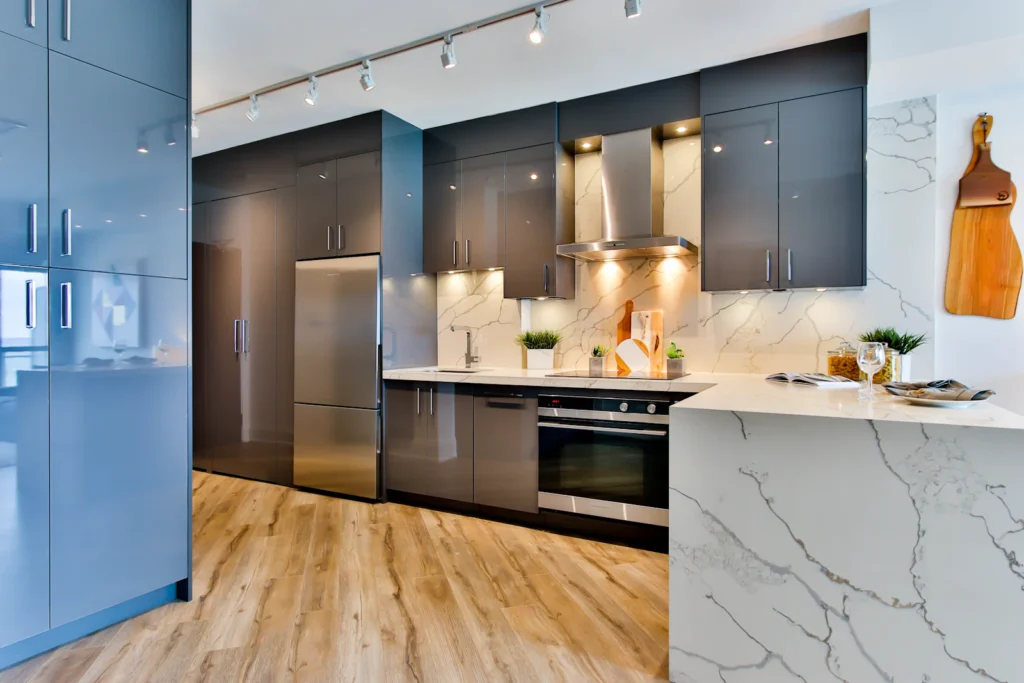
Kitchen Design & Build
Designing Around the Way You Cook
We begin a kitchen project by asking how the room is actually used. Who cooks, how often, for how many people, and what tends to pile up on the counters? The answers decide where the sink and range belong, how much landing space each appliance needs and whether storage should be drawers, tall pantry units or both.
From there we develop the layout, cabinetry, surfaces and lighting together, so the finished kitchen is consistent rather than a collection of separate upgrades. Mechanical items such as range hood ducting, dedicated circuits and plumbing for a relocated sink are planned early, because they are much harder to change once cabinets are ordered.
Kitchens in Vaughan
Common Starting Points for Vaughan Kitchens
The kitchen you start with shapes the project as much as the one you want. These are situations we often see in Vaughan homes.
Closed kitchens in older homes
Many 1970s and 1980s houses in Woodbridge and Thornhill have a separate kitchen with a small eat-in area. Opening it to the dining or family room is a frequent request and depends on what the walls carry.
Original builder kitchens
In homes built through the 1990s and 2000s, the footprint is often reasonable but cabinets, counters and lighting are original, so a redesign within the same space can make a large difference.
Cooking-heavy households
Some families want a secondary prep area or back kitchen to keep heavier cooking separate from the main room, which needs its own plumbing, ventilation and electrical planning.
Kitchens open to the family room
Where the kitchen already flows into a family room, the focus is usually on sightlines, a cleaner cabinet wall and finishes that suit both spaces.
Scope of Work
Our Kitchen Renovation Scope
A Vaughan kitchen renovation with RENAWO can cover any combination of the following.
- Layout redesign, including relocating the sink, range or fridge where practical
- Custom or semi-custom cabinetry with organized interior storage
- Quartz, porcelain or natural stone countertops and backsplashes
- Range hood selection and exterior ducting sized for your cooktop
- Layered lighting: recessed, under-cabinet and pendant fixtures
- Dedicated appliance circuits and updated outlets
- Plumbing for sinks, pot fillers, dishwashers and fridge water lines
- Flooring that ties into adjoining rooms
- Optional secondary prep kitchen or servery
Planning & Permits
Technical Details Worth Planning Early
Ventilation is one of the most overlooked parts of a kitchen renovation. A powerful hood needs a properly sized duct run to the exterior, and very high-output units can affect how the rest of the house breathes, so we consider this at the design stage. Removing a wall to open the kitchen also needs a structural review before anything is demolished.
Lead times for cabinetry, counters and specialty appliances can affect the schedule, so we confirm selections before demolition to keep the kitchen out of service for as short a time as possible.
Building permits for Vaughan are handled by the City of Vaughan. Depending on the scope of work, a permit may be required — see the City of Vaughan website or ask us to review your project during planning.
More in Vaughan
Other Renovation Services in Vaughan
Nearby
Kitchen Renovations in Nearby Communities
Before you start, read our kitchen renovation planning guide and the kitchen renovation cost guide to understand what influences the budget.
FAQ
Kitchen Renovation Questions in Vaughan
Can you open my kitchen to the family room in an older Vaughan home?
Often, yes, but it depends on whether the wall is load-bearing and what runs through it. We review the structure first. If the wall carries load, a beam can usually be designed to replace it, which affects scope and approvals.
Can I add a second prep kitchen to my Vaughan home?
In many homes this is possible, either beside the main kitchen or in a nearby room. It needs space for plumbing, a vented hood and adequate electrical capacity, which we assess during the site visit.
Is a permit required for a kitchen renovation in Vaughan?
Depending on the scope of work, a permit may be required. Replacing cabinets and counters in place often does not, while removing structural walls or adding new plumbing may. We help confirm requirements with the City of Vaughan before work begins.
How long will we be without a kitchen?
It depends on the scope and how quickly selected materials arrive. Ordering cabinets and counters before demolition shortens the time the room is out of use, and we can help you plan a temporary setup.
Do you only renovate large kitchens?
No. Smaller kitchens in older homes benefit from careful planning just as much, often more, because every centimetre of storage counts.
Start Your Project
Ready to Rethink Your Vaughan Kitchen?
Share how you use your kitchen today and what frustrates you about it. We will help you plan a room that works better.