
Basement Renovation · East Gwillimbury
Basement Renovation in East Gwillimbury
Whether your basement is bare concrete in a newer home or a low, older lower level in a village house, it can become comfortable everyday space. RENAWO plans East Gwillimbury basements so they stay dry, warm and genuinely useful.
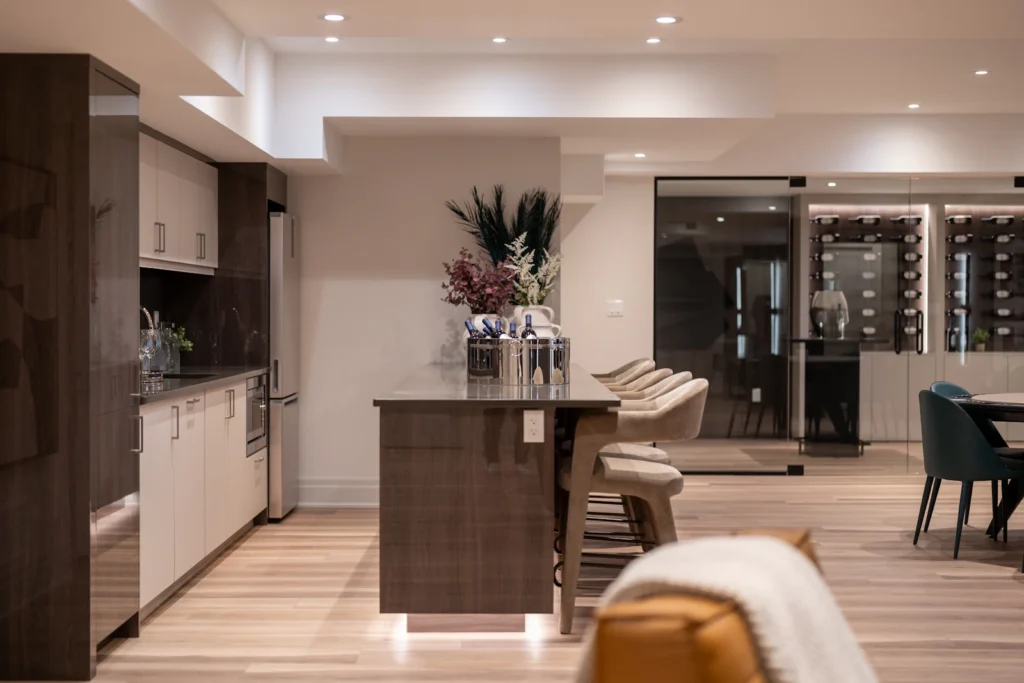
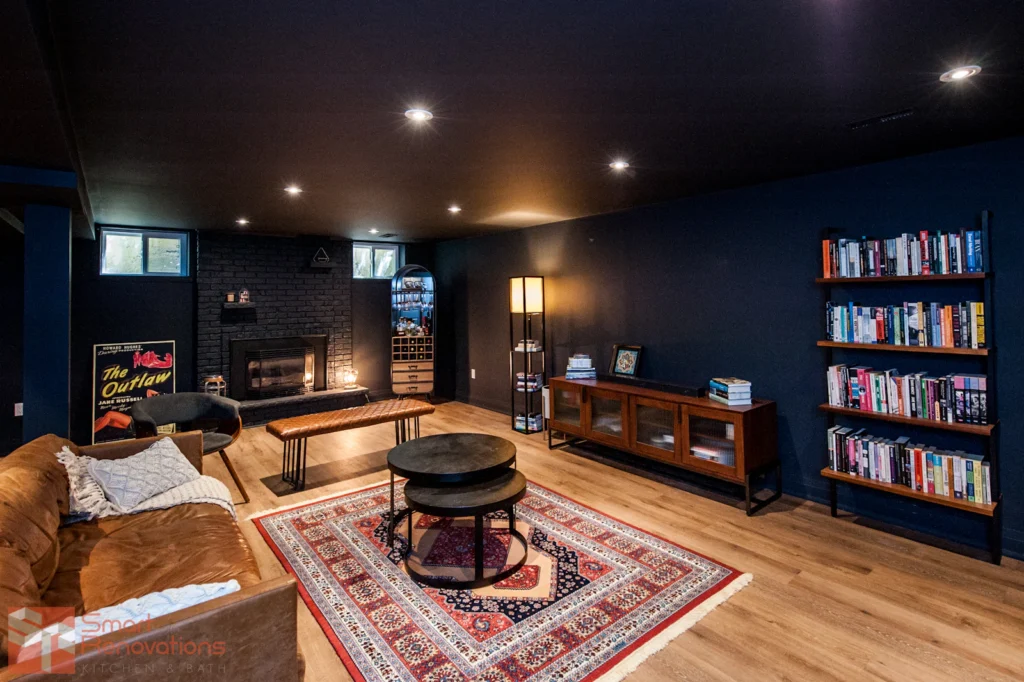
Lower Level, Full Comfort
Finishing a Basement the Right Way
A finished basement should feel like part of the house, not a cold room you avoid in winter. That depends on decisions made before any drywall goes up: how the walls and floor are insulated, how moisture is managed, where ducts and plumbing are routed and how much natural light can be brought in.
Once that groundwork is settled, the layout can follow the household: a family room with a media wall, a bedroom and full bathroom for guests or older children, a home gym, an office away from the main floor or a mix of all of these. We plan the space so the pieces fit together and storage is not forgotten.
Local Insight
East Gwillimbury Basements: Two Very Different Starting Points
Basements here tend to fall into two groups, and each needs a different approach.
Newly built homes with unfinished basements
Many recent homes come with an open lower level, sometimes with plumbing rough-ins already in place. These are often good candidates for finishing, and planning usually centres on layout and on working around the mechanical room, beams and posts.
Older foundations in village and country homes
Older basements may have lower ceilings, block or stone walls and signs of past dampness. These need a closer look at moisture and drainage before deciding how much can be finished.
Equipment for private services
On rural properties, the basement often houses well pumps, pressure tanks or water treatment systems. A good design keeps them accessible for service while screening them from the finished space.
Bathroom drainage below grade
Where a basement bathroom sits below the main drain or septic line, a pump system may be needed. This is confirmed early because it affects layout and scope.
Scope of Work
Basement Renovation Services
We can take a basement from bare walls to finished space, or update an older finished basement.
- Insulated wall and floor assemblies for comfort and moisture control
- Recreation, media and family rooms
- Bedrooms with code-compliant egress windows where required
- Basement bathrooms, including pump systems when needed
- Home offices, gyms and hobby spaces
- Wet bars and kitchenettes
- Built-in storage and enclosed mechanical rooms
- Ductwork, lighting and electrical planning for the lower level
- Flooring suited to below-grade conditions
Planning & Permits
Before Finishing Your Basement
Moisture is the first question. We look for signs of past water entry, check grading and downspouts where visible, and confirm the condition of the sump if there is one. If an issue needs to be solved first, it is far easier to do that before the walls are closed in.
If your home is relatively new, it is also worth reviewing your new-home warranty coverage before finishing, as some homeowners want to understand how basement work could interact with it. Bedrooms in a basement generally need a properly sized egress window, and ceiling height around beams and ducts can shape where rooms go.
Building permits for East Gwillimbury are handled by the Town of East Gwillimbury. Depending on the scope of work, a permit may be required — see the Town of East Gwillimbury website or ask us to review your project during planning.
More in East Gwillimbury
Other Renovation Services in East Gwillimbury
Nearby
Basement Renovations in Nearby Communities
See our basement renovation planning guide and the basement renovation cost guide for more detail.
FAQ
Basement Renovation Questions in East Gwillimbury
Can I finish the basement in my new East Gwillimbury home right away?
Often, yes, though it is wise to review your new-home warranty and make sure there are no outstanding moisture or foundation concerns first. If rough-in plumbing is already in place, a basement bathroom is usually simpler to add.
My older basement feels damp. Can it still be finished?
Possibly. The cause of the dampness needs to be understood and addressed first, which may involve drainage, grading or wall treatment. Once the space is dry, insulation and finishes can be chosen to suit below-grade conditions.
Can you build around a well pump or water treatment system?
Yes. We design a mechanical or utility area that keeps equipment accessible for maintenance and service, while the rest of the basement is finished around it.
Do I need a permit to finish a basement in East Gwillimbury?
Depending on the scope of work, a permit may be required, especially when adding a bathroom, bedroom or changes to plumbing, HVAC or structure. The Town of East Gwillimbury sets the requirements, and we confirm them before work begins.
Is a basement bedroom allowed?
A basement bedroom generally needs a suitable egress window and must meet other safety requirements. We plan bedrooms with these in mind and confirm the details for your home.
Start Your Project
Thinking About Your East Gwillimbury Basement?
Tell us what you want the space to do. We will inspect the lower level and recommend a plan that starts with a dry, comfortable foundation.