
Full Home Renovation · East Gwillimbury
Full Home Renovation in East Gwillimbury
When a house needs more than one room fixed, piecemeal updates rarely add up to a home that works. RENAWO plans East Gwillimbury whole-home renovations as a single project, from the structure and systems through to the last piece of trim.
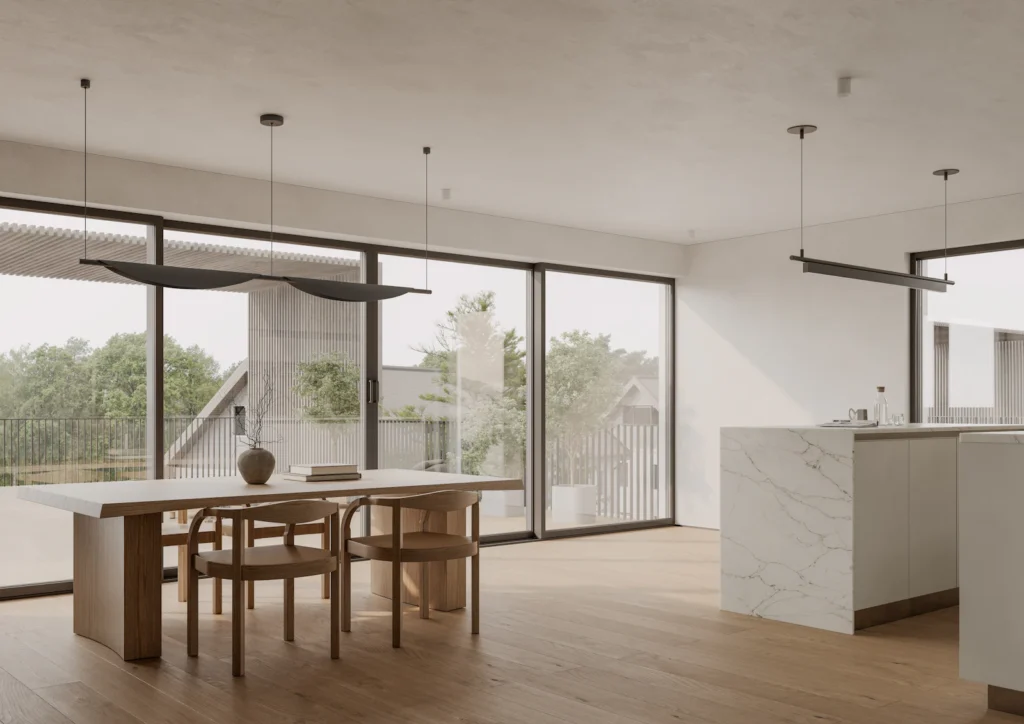
One Plan, One Team
Renovating the Whole House, Not Just the Rooms
A full home renovation makes sense when several problems overlap: a dated kitchen, bathrooms that have reached the end of their life, drafty walls, an electrical panel that cannot keep up and a floor plan that no longer suits the household. Tackling these one at a time often means opening the same walls twice and living through years of disruption.
Treating the house as one project lets us decide early which walls move, where new plumbing and ductwork will run and how each finish relates to the next. The result is a home that feels designed as a whole, with work done in a logical order and a single schedule you can plan your life around.
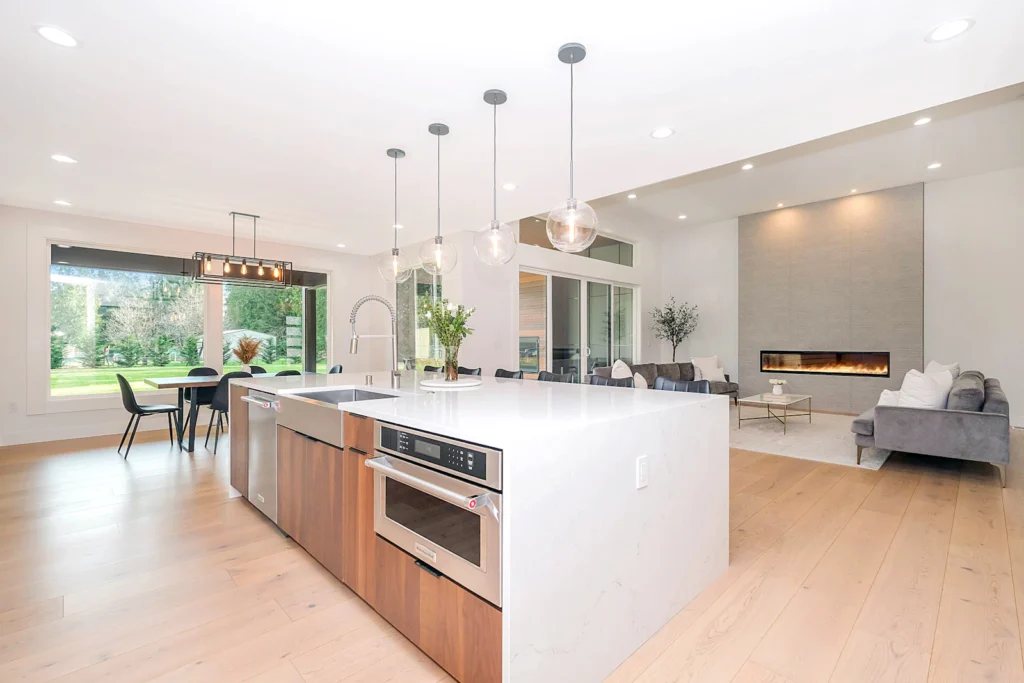
Local Insight
What Shapes a Whole-Home Renovation in East Gwillimbury
East Gwillimbury brings together village, rural and suburban housing within one town, and the starting point for a full renovation depends heavily on which kind of home you own.
Village homes with a history
Older houses in Holland Landing, Mount Albert, Sharon and Queensville have often been expanded or updated by several owners. Part of planning is working out how those earlier changes were built before deciding what stays.
Country properties on private services
Homes on rural roads may rely on a well, a septic system and, in some cases, a fuel source other than natural gas. A whole-home plan should account for these from the start rather than treating them as afterthoughts.
Mid-life suburban houses
Homes built in the later decades of the twentieth century tend to be structurally sound but may have original windows, insulation levels and layouts that a full renovation can modernize together.
Newer homes being personalized
Some owners of recently built homes choose to redo several spaces at once to replace builder-standard finishes, which is a lighter scope than a gut renovation but still benefits from one coordinated plan.
Scope of Work
What a Full Home Renovation Can Include
Every scope is set after a site visit, but most whole-home projects draw from the following.
- Floor plan changes, including removing or relocating interior walls
- Kitchen and bathroom replacement as part of one design
- Electrical upgrades, new lighting plans and panel capacity review
- Plumbing updates and new fixture locations
- Heating, cooling and ventilation adjustments to suit the new layout
- Insulation, air sealing and window replacement where appropriate
- New flooring, stairs, doors and interior millwork throughout
- Basement finishing integrated with the main-floor work
- Final painting and finishing for a consistent look in every room
Planning & Permits
Planning and Sequencing a Whole-Home Project
Large renovations succeed or struggle in the planning stage. Before design is finalized we look at structure, existing wiring and plumbing, and how the house is heated and ventilated, because these decide what is practical and what it will involve. On a country property it is also worth confirming early how new bathrooms or a larger kitchen might affect well and septic capacity.
We then set a sequence: structural and rough-in work first, inspections where required, then insulation, drywall and finishes. Many families find it easier to live elsewhere during the heaviest phases; others stay in part of the house. We discuss the realistic options for your home before work begins.
Building permits for East Gwillimbury are handled by the Town of East Gwillimbury. Depending on the scope of work, a permit may be required — see the Town of East Gwillimbury website or ask us to review your project during planning.
More in East Gwillimbury
Other Renovation Services in East Gwillimbury
Nearby
Full Home Renovations in Nearby Communities
For more detail, read our full home renovation guide and the full home renovation cost guide.
FAQ
Full Home Renovation Questions in East Gwillimbury
Is a full renovation better than updating one room at a time?
It depends on how many areas need work. If the kitchen, bathrooms, systems and layout all need attention, one coordinated project usually avoids repeated demolition and gives a more consistent result. If only one or two rooms are the issue, a smaller scope may make more sense, and we will say so.
Can you renovate an older farmhouse or village home in East Gwillimbury?
Yes. Older houses often hold surprises behind the walls, such as earlier additions, mixed framing or outdated wiring, so we investigate as much as possible before pricing and keep some flexibility in the plan for what is uncovered.
Does a rural well or septic system affect a full home renovation?
It can. Adding bathrooms, bedrooms or water-using fixtures may raise questions about septic capacity or water supply. We recommend having these systems reviewed early so the design reflects what the property can support.
Do I need a permit for a full home renovation in East Gwillimbury?
Depending on the scope of work, a permit may be required, particularly for structural, plumbing, HVAC or layout changes. The Town of East Gwillimbury sets the requirements, so we confirm what applies to your project before construction starts.
Can we live in the house during a full renovation?
Sometimes, in part. It depends on the scope, whether the kitchen and bathrooms are out of service at the same time, and your household’s tolerance for dust and noise. We map out the phases with you so you can decide what is workable.
Start Your Project
Planning a Full Home Renovation in East Gwillimbury?
Tell us about your house and what is not working. We will visit, review the structure and systems, and help you shape a realistic whole-home plan.