
Bathroom Renovation · East Gwillimbury
Bathroom Renovation in East Gwillimbury
A bathroom has to handle water, steam and daily wear while still feeling calm and comfortable. RENAWO renovates East Gwillimbury bathrooms with careful waterproofing, proper ventilation and finishes chosen to last.
Built From the Subfloor Up
Bathrooms Built to Handle Water Properly
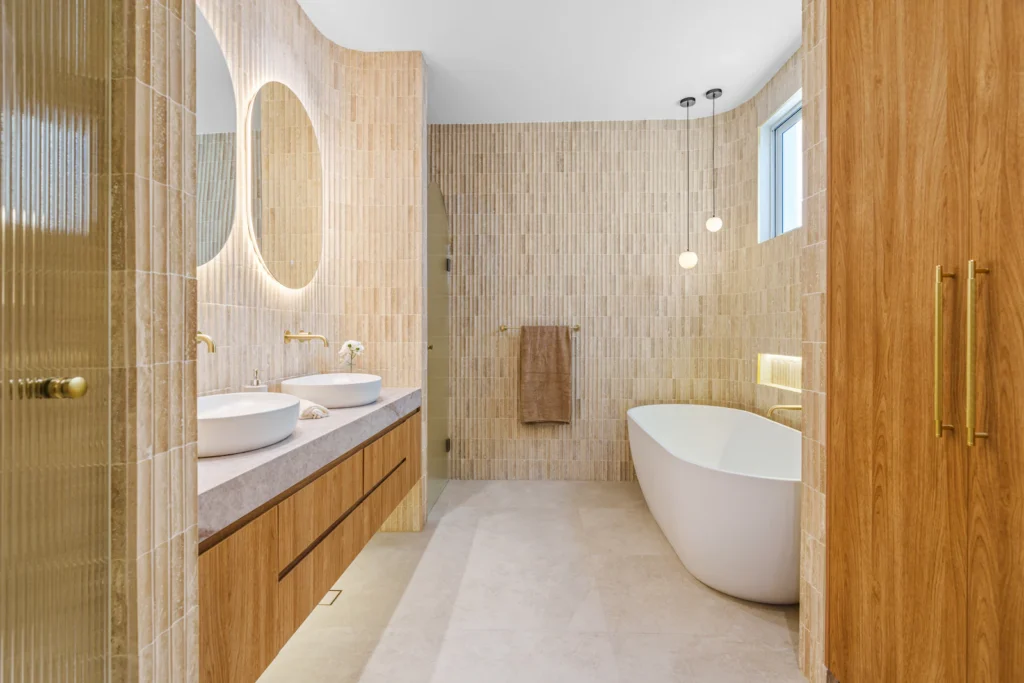
What you see in a finished bathroom is only part of the job. Behind the tile sit the waterproofing membranes, sloped shower bases, blocking for grab bars and vanities, and the plumbing and venting that keep everything working quietly. When those layers are done well, the room stays dry and easy to maintain for many years.
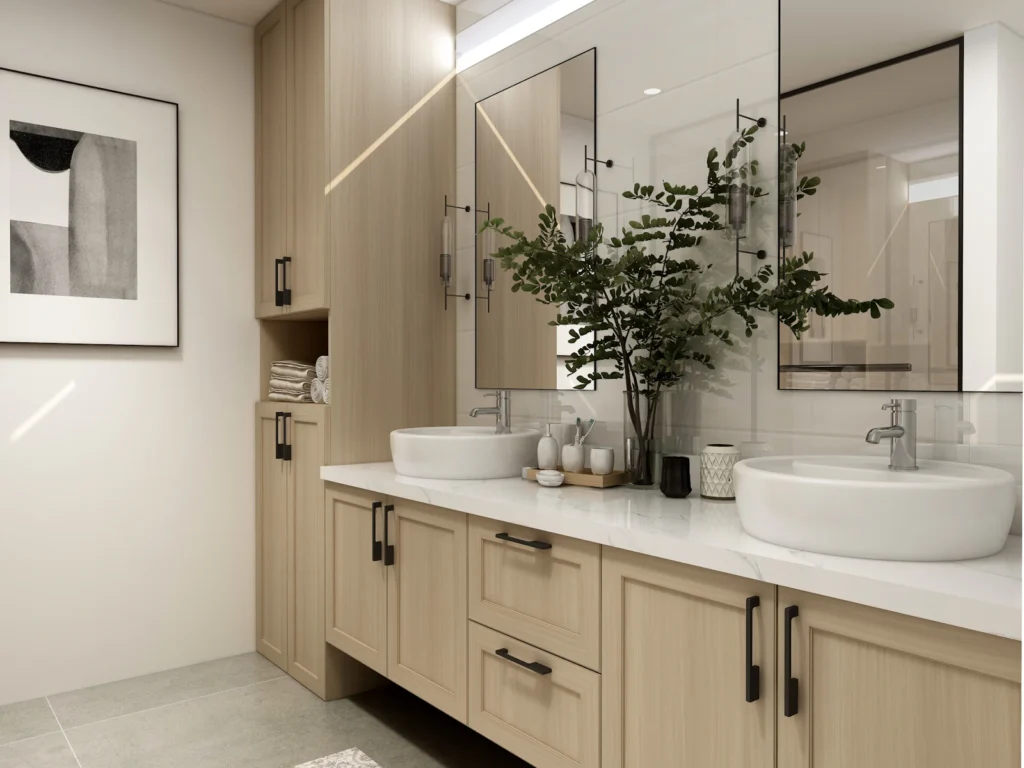
We plan each bathroom around the people using it: a busy family bathroom needs durable surfaces and practical storage, while a primary ensuite may call for a larger walk-in shower, a double vanity or heated floors. Layout, lighting and fixture choices follow from those priorities rather than from a standard package.
Local Insight
Bathroom Priorities Across East Gwillimbury Homes
East Gwillimbury bathrooms range from compact original baths in village houses to ensuites only a few years old, and each brings its own starting point.
One bathroom for the whole household
Some older homes were built with a single full bath. Adding a second bathroom or a powder room is a common request, and finding a practical route for new drains is the key question.
Ensuites in newer homes
Recently built homes often have a decent ensuite footprint with standard fixtures. Owners commonly replace a tub-and-shower combination with a larger glass shower and upgrade vanities and lighting.
Hard or treated well water
On properties served by a well, water quality can affect fixtures and glass. Choosing finishes and shower surfaces that are easy to clean helps keep the bathroom looking new.
Septic-served properties
Adding fixtures to a home on a septic system can raise capacity questions. It is worth confirming what your system can handle before planning extra bathrooms.
Scope of Work
Bathroom Renovation Scope
We handle the full bathroom from demolition to final caulking.
- Full bathroom remodels and ensuite upgrades
- New powder rooms and added bathrooms where plumbing allows
- Tub-to-shower conversions and curbless shower options
- Waterproofing systems for showers and wet areas
- Tile installation for floors, walls and niches
- Vanities, storage and medicine cabinets
- Exhaust fan upgrades ducted to the exterior
- Heated floors and improved lighting
- Accessibility features such as grab bar blocking and wider doorways
Planning & Permits
Technical Planning for Your Bathroom
Ventilation is one of the most overlooked parts of a bathroom renovation. A fan that is undersized or vents into the attic instead of outdoors can lead to moisture problems over time, so we confirm the exhaust route and size the fan for the room. We also check the subfloor and framing, especially under existing tubs and toilets, where older leaks sometimes leave hidden damage.
If you are moving fixtures or adding a bathroom, drain slope and venting determine what is possible. We review those details early so the layout you approve is one that can be built properly.
Building permits for East Gwillimbury are handled by the Town of East Gwillimbury. Depending on the scope of work, a permit may be required — see the Town of East Gwillimbury website or ask us to review your project during planning.
More in East Gwillimbury
Other Renovation Services in East Gwillimbury
Nearby
Bathroom Renovations in Nearby Communities
Learn more in our bathroom renovation planning guide and the bathroom renovation cost guide.
FAQ
Bathroom Renovation Questions in East Gwillimbury
Can you add a second bathroom to my older East Gwillimbury home?
In many cases, yes. The main factors are space, a workable route for drains and venting, and, on rural properties, whether the septic system can accommodate the extra fixtures. We assess these during the site visit.
Is it worth replacing the tub in my ensuite with a walk-in shower?
Many homeowners prefer a larger shower in the primary ensuite, especially when there is another tub elsewhere in the house. We can talk through how the change affects day-to-day use and your plans for the home.
How do you keep a shower from leaking?
We use a continuous waterproofing system behind the tile, properly sloped shower bases and sealed transitions at niches, benches and glass. The tile is the finish; the waterproofing layer is what protects the house.
Do I need a permit for a bathroom renovation in East Gwillimbury?
Depending on the scope of work, a permit may be required, particularly when adding a new bathroom or altering plumbing. The Town of East Gwillimbury sets the requirements, and we confirm them for your project.
Will well water affect my new bathroom finishes?
Water quality varies from property to property. Where minerals are a concern, easier-to-clean surfaces and fixtures, along with appropriate water treatment, can help finishes stay looking their best.
Start Your Project
Planning a Bathroom Renovation in East Gwillimbury?
Tell us which bathroom you want to change and how it is used. We will visit, check what is behind the walls where we can and recommend a practical plan.