
Interior Remodeling · East Gwillimbury
Interior Renovation in East Gwillimbury
Sometimes the house is fine but the rooms are not working: dark corridors, worn flooring, a dated staircase or a layout that keeps people apart. RENAWO renovates East Gwillimbury interiors to improve flow, light and finish quality.
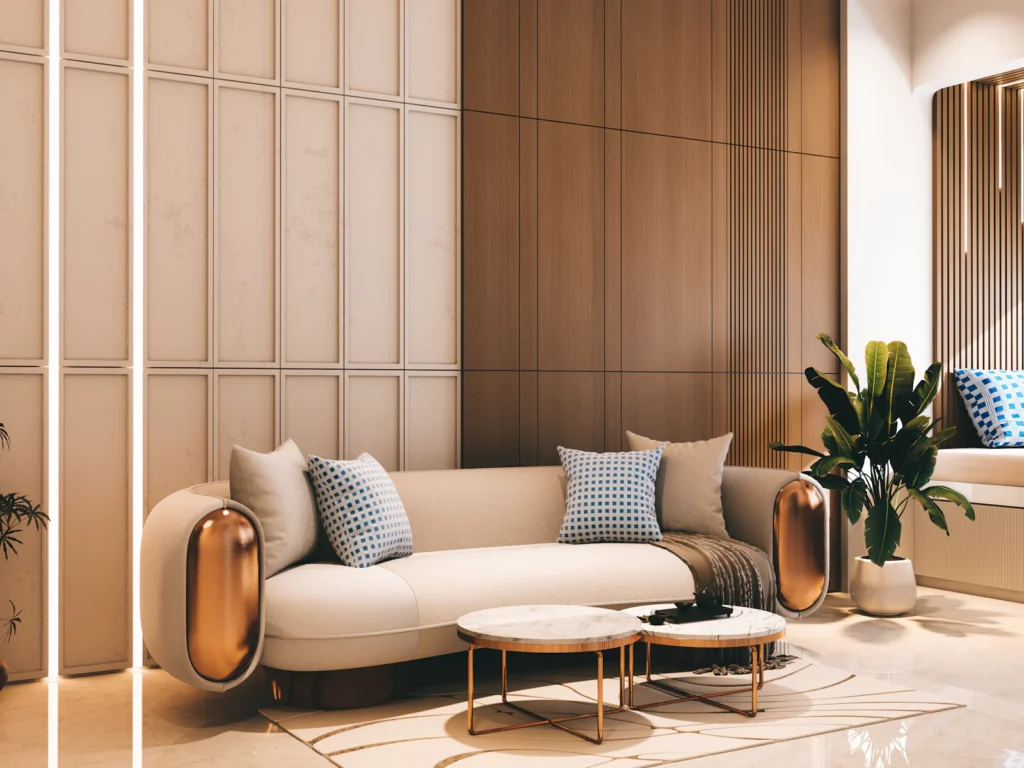
Better Rooms, Better Flow
Rethinking How the Main Living Areas Connect
An interior renovation focuses on the spaces between the kitchen and bathrooms: the living and dining rooms, hallways, stairs, entries and bedrooms. Small layout changes here, such as widening an opening, relocating a closet or reworking an entry, can change how the whole floor feels.
We also look at the surfaces that tie a home together. Consistent flooring, updated trim and doors, a refinished or replaced staircase and a thoughtful lighting plan make rooms feel connected and cared for, even where the footprint stays the same.
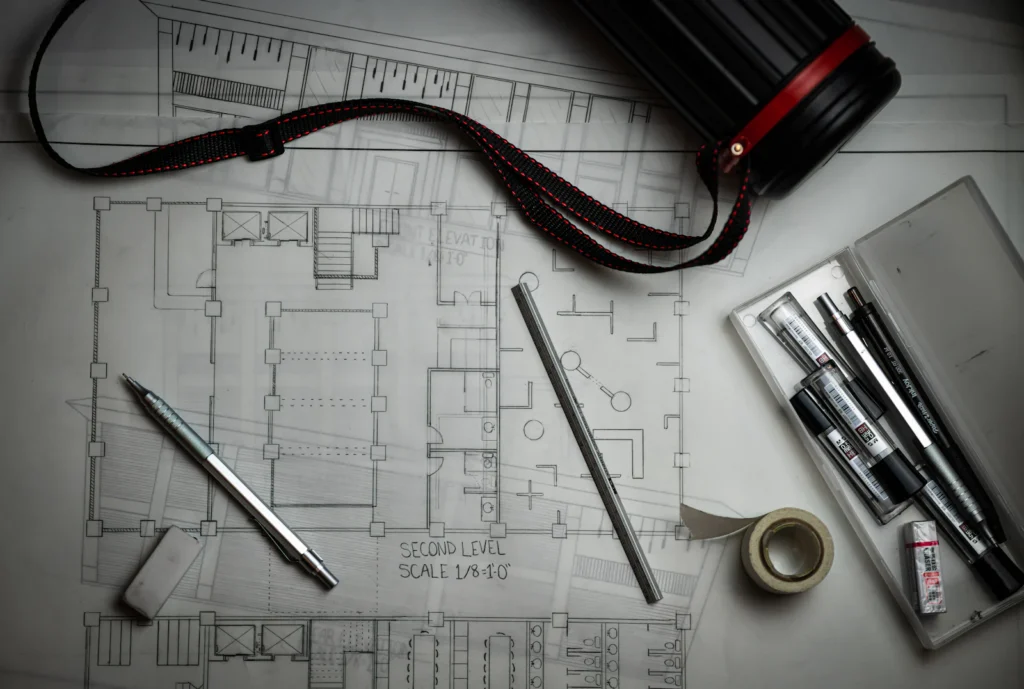
Local Insight
Interior Updates That Suit East Gwillimbury Homes
What people want from an interior renovation here usually reflects the age of the house and how the household uses it.
Opening up compartmentalized floor plans
Older village and country homes often have separate parlour-style rooms and narrow halls. Combining spaces can bring in light, but structural walls and older framing need to be assessed first.
Personalizing newer homes
In newer subdivisions, owners commonly replace carpet with hard flooring, upgrade stair railings, add wainscoting or built-ins, and improve lighting beyond the original fixtures.
Hard-working entries
On larger properties, the side or garage entry often takes the most wear. A dedicated drop zone with durable flooring, hooks and storage keeps outdoor gear out of the living areas.
Space to work from home
Many households want a quiet office. Converting a spare bedroom or a little-used formal room can be a simple way to create one.
Scope of Work
Interior Renovation Scope
Interior work can be one floor, a few rooms or the main circulation areas of the house.
- Open-concept conversions and widened openings
- Hardwood, engineered or luxury vinyl flooring throughout
- Staircase updates: treads, railings and pickets
- Interior doors, baseboards, casings and crown moulding
- Accent walls, wainscoting and built-in shelving
- Entry and mudroom storage
- Home office conversions
- Pot lights and updated lighting layouts
- Drywall repair, ceiling updates and full interior painting
Planning & Permits
Planning Interior Layout Changes
Before removing or altering a wall, we confirm whether it carries load from above and what is inside it, since ducts, plumbing stacks and wiring often run through interior partitions. A structural wall can frequently be opened with a properly designed beam, but that becomes part of the engineering and scheduling.
Flooring transitions deserve planning too. Running one floor through connected rooms looks best, but differences in subfloor height between older additions and the original house can need levelling first. We check these details during the site visit.
Building permits for East Gwillimbury are handled by the Town of East Gwillimbury. Depending on the scope of work, a permit may be required — see the Town of East Gwillimbury website or ask us to review your project during planning.
More in East Gwillimbury
Other Renovation Services in East Gwillimbury
Nearby
Interior Remodeling in Nearby Communities
For layout ideas and budgeting, read our open-concept renovation guide and home renovation cost guide for Ontario.
FAQ
Interior Remodeling Questions in East Gwillimbury
Can you remove a wall to open up my East Gwillimbury living space?
Usually it is possible, but we first determine whether the wall is load-bearing and what runs through it. Non-structural walls are simpler to remove; structural walls need a beam and support designed for the load.
Is it worth replacing carpet throughout a newer home?
Many owners find continuous hard flooring makes a newer home feel more open and is easier to keep clean. We can help choose a product suited to stairs, entries and any below-grade areas.
Can my staircase be updated without rebuilding it?
Often, yes. Treads, risers, railings and pickets can frequently be replaced or refinished while keeping the existing stair structure, provided it is sound.
Do I need a permit for an interior renovation in East Gwillimbury?
Depending on the scope of work, a permit may be required, for example when altering structural walls or making certain mechanical changes. Cosmetic updates often have different requirements. The Town of East Gwillimbury sets the rules, and we confirm them for your project.
Can interior work be phased one floor at a time?
Yes. Many homeowners phase interior renovations to stay in the home. We plan each phase so finishes match and later work does not undo earlier work.
Start Your Project
Want Your East Gwillimbury Interior to Work Better?
Tell us which rooms feel tired or awkward. We will walk the house with you and suggest changes that improve flow and finish.