
Kitchen Renovation · East Gwillimbury
Kitchen Renovation in East Gwillimbury
A good kitchen is planned around the way your household actually cooks, gathers and stores food. RENAWO designs and builds East Gwillimbury kitchens with workable layouts, durable surfaces and storage that earns its space.
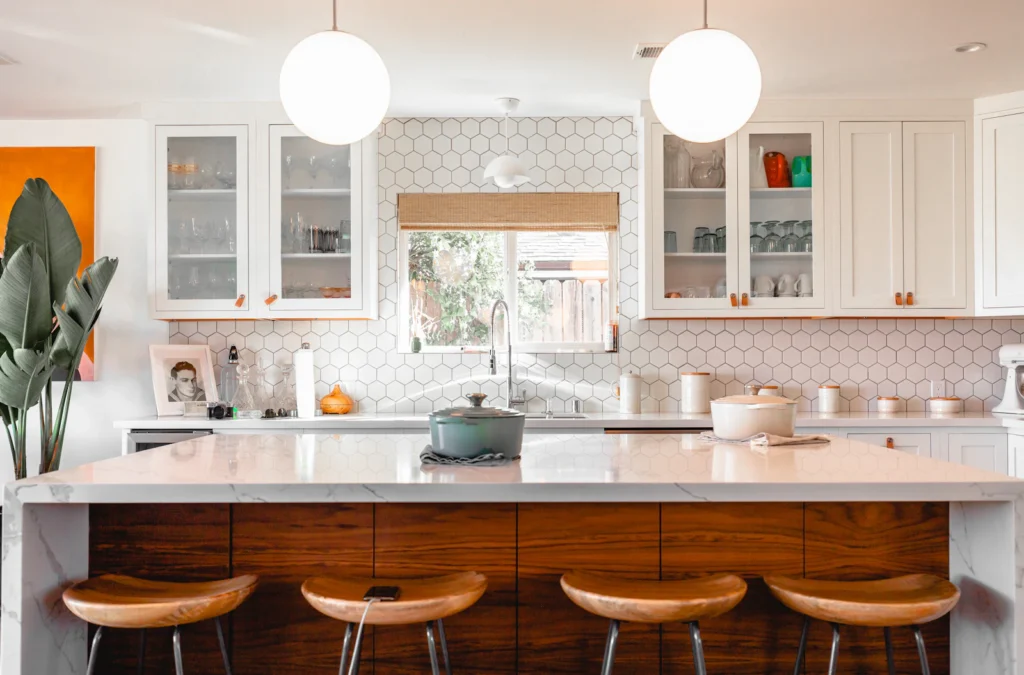
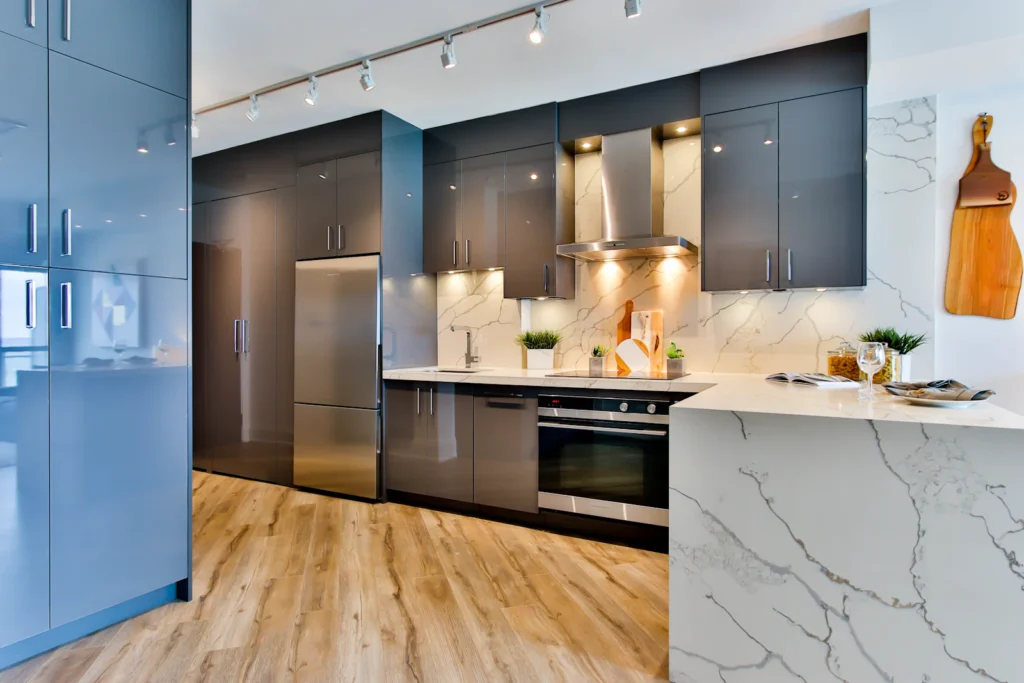
Designed Around Daily Use
A Kitchen That Works as Well as It Looks
Most kitchen frustrations come down to layout: too little counter beside the stove, a fridge door that blocks the main walkway, or an island so large that nobody can get past it. Before choosing cabinet colours, we look at how you move through the room, how many people cook at once and where groceries, dishes and small appliances actually end up.
From there we develop a plan that balances work zones, seating and storage, then select cabinetry, counters, flooring and lighting that will hold up to years of use. Plumbing, electrical and ventilation are designed in at the same time, so the finished kitchen performs as intended rather than being limited by where the old connections happened to be.
Local Insight
What East Gwillimbury Homeowners Ask of Their Kitchens
The kitchen you start with in East Gwillimbury varies a great deal between a village house, a country property and a recently built subdivision home.
Closed-off older kitchens
In older homes the kitchen is often a separate room at the back of the house. Many owners want to connect it to the dining or family area, which means checking whether the wall in between is structural.
Builder-standard new-home kitchens
Owners of newer homes frequently want to replace standard cabinetry and counters, add a larger island, or extend storage into a pantry rather than change the whole footprint.
Kitchens that double as the back entrance
On larger lots, the kitchen often sits close to the door used every day for gardens, pets and outdoor work. A nearby mudroom, bench or durable flooring can make a real difference.
Water and fuel on rural properties
Homes on well water may have treatment equipment to plan around, and some country homes use propane rather than natural gas, which affects range and appliance choices.
Scope of Work
What We Handle in a Kitchen Renovation
Your kitchen scope can be as focused or as complete as the room requires.
- Layout design, including island, peninsula or galley configurations
- Custom or semi-custom cabinetry and pantry storage
- Quartz, stone or other durable countertops and backsplashes
- Wall removal or widening openings where structurally feasible
- Relocated sinks, dishwashers and gas or electric range connections
- Range hood ventilation sized for your cooking
- Layered lighting: task, ambient and under-cabinet
- Flooring suited to heavy traffic and spills
- Coordination with adjacent dining, mudroom or family spaces
Planning & Permits
Kitchen Planning Considerations
Moving a sink, range or island is very possible, but each change has to work with drains, venting and floor framing. We confirm these details before the design is finalized so the plan is realistic. Range hoods also deserve attention: a powerful hood needs a properly sized duct route to the exterior, and in a tightly built newer home it may affect how the house handles make-up air.
Lead times for cabinetry, counters and appliances can shape the schedule, so we order key items once the design is approved and plan demolition around their arrival. That keeps the time your kitchen is out of service as short as practical.
Building permits for East Gwillimbury are handled by the Town of East Gwillimbury. Depending on the scope of work, a permit may be required — see the Town of East Gwillimbury website or ask us to review your project during planning.
More in East Gwillimbury
Other Renovation Services in East Gwillimbury
Nearby
Kitchen Renovations in Nearby Communities
Before you start, read our kitchen renovation planning guide and the kitchen renovation cost guide.
FAQ
Kitchen Renovation Questions in East Gwillimbury
Can you open my East Gwillimbury kitchen to the living area?
Often, yes. The first step is confirming whether the wall is load-bearing and what runs through it, such as ductwork, plumbing or wiring. If it is structural, a beam and proper support can usually be designed in, which adds to the scope.
Can I upgrade the kitchen in a newer home without changing the layout?
Yes. Replacing cabinetry, counters, lighting and flooring within the existing footprint is a common approach in newer homes and can transform the room while keeping plumbing and gas lines largely where they are.
My home uses propane or well water. Does that change the kitchen plan?
It can influence appliance selection and where equipment sits. Propane ranges need appliances configured for that fuel, and water treatment equipment may need space or access. We take these into account during design.
Do I need a permit for a kitchen renovation in East Gwillimbury?
Depending on the scope of work, a permit may be required, for example when removing a structural wall or making certain plumbing or mechanical changes. The Town of East Gwillimbury sets the requirements, and we confirm them before work begins.
How long will my kitchen be out of use?
That depends on the scope and material lead times. Ordering cabinetry and counters before demolition helps shorten the period without a working kitchen, and we can discuss a temporary setup to make the weeks easier.
Start Your Project
Ready to Plan Your East Gwillimbury Kitchen?
Share how you use your kitchen today and what you would change. We will visit, measure and help you plan a layout that fits your home.