
Basement Renovation · King City
Basement Renovation in King City
In King City, a lower level is often the largest unused part of the house. RENAWO plans basement renovations that respect what is already down there — mechanical rooms, water equipment, drainage — and turns the rest into finished space you will actually use.
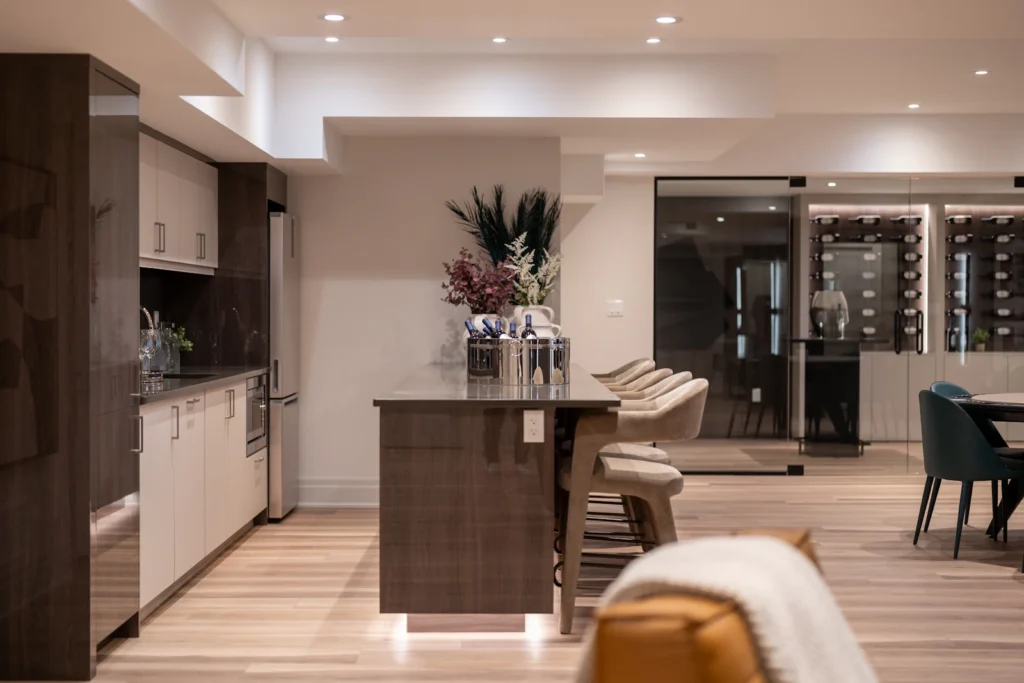
Lower-Level Living
Finishing a Basement in a Country-Scale Home
Basements in King City range from compact lower levels under older village houses to sprawling footprints beneath estate homes. In a larger home the challenge is rarely finding space; it is giving that space a clear purpose so it does not end up as a collection of storage corners. We help you decide what the lower level is for before a single wall is framed.
Many owners here want the basement to work for guests and extended family: a bedroom with its own bathroom, a comfortable media room, a gym that gets daylight, or a games area for visiting grandchildren. We sketch zones around natural light, ceiling height and the location of plumbing so the plan works with the structure rather than against it.
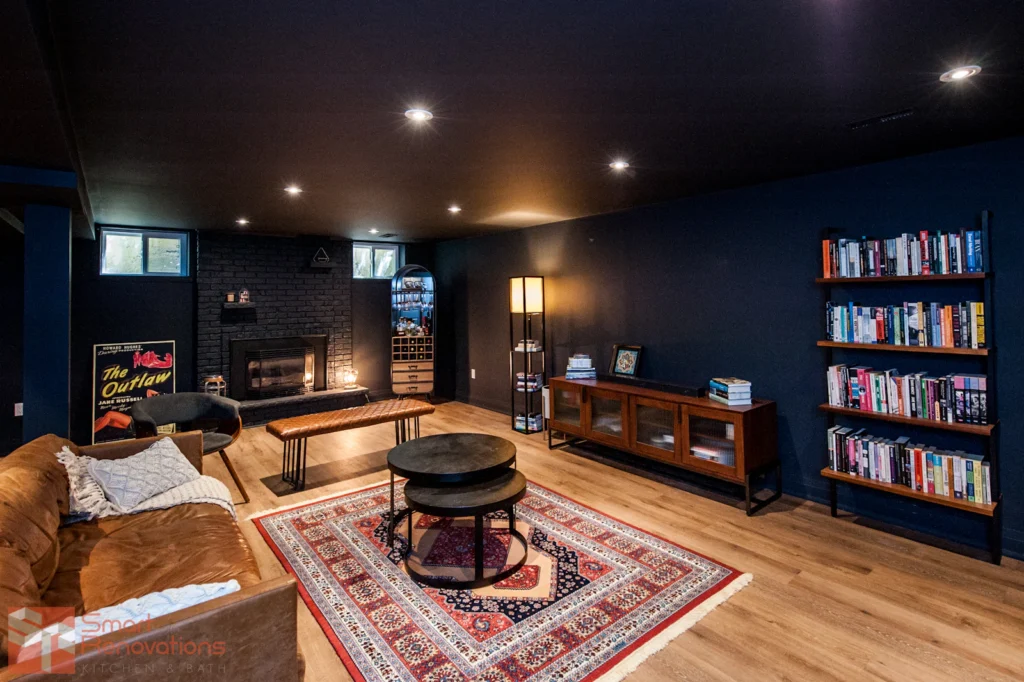
Local Conditions
What Shapes Basement Projects in King City
Rural servicing and rolling terrain mean King City basements often look different from those in denser suburbs nearby.
Well and water-treatment equipment
Homes on private wells commonly have a pressure tank, filtration or softening equipment in the basement. We plan access, clearances and service space around it instead of boxing it in.
Walkouts on sloping lots
Where grade falls away, a walkout or lookout wall can bring in daylight and yard access. Those exterior walls deserve careful attention at doors, windows and the transition to grade.
Large mechanical rooms
Bigger homes tend to have more equipment — multiple furnaces or air handlers, larger water heaters, sometimes a generator connection. A well-organized mechanical room keeps servicing simple after the finishes go in.
Drainage before finishes
We look for signs of past dampness, check sump arrangements where present and review how water is managed around the foundation, then choose wall and floor assemblies to suit.
Scope of Work
Typical Basement Scope in King City Homes
Every lower level is different, but these are the elements we most often plan and build.
- Insulated, moisture-aware wall and floor assemblies
- Guest or in-law bedroom with ensuite bathroom
- Home theatre or media room with acoustic considerations
- Home gym with durable flooring and ventilation
- Wet bar or kitchenette with coordinated plumbing
- Walkout entry upgrades and a practical landing zone
- Organized mechanical room with service access
- Layered lighting, including pot lights and accent lighting
- Built-in storage for seasonal and outdoor gear
Planning & Permits
Planning Notes for a King City Basement
Adding a bathroom or kitchenette below grade changes how water leaves the house. On a property with a septic system, it is sensible to have the system’s capacity and condition reviewed by a qualified professional before fixtures are finalized, and to confirm whether new drains need a pump. On a well, we also consider how added fixtures affect water demand and treatment.
Bedrooms in a basement need proper egress and smoke and carbon monoxide protection, and many Ontario homeowners choose to test for radon before finishing a lower level. We build these considerations into the design early, so nothing has to be reworked once drywall is up.
Building permits for King City are handled by the Township of King. Depending on the scope of work, a permit may be required — see the Township of King website or ask us to review your project during planning.
More in King City
Other Renovation Services in King City
Nearby
Basement Renovations in Nearby Communities
Planning ahead? Read our basement renovation planning guide and our basement renovation cost guide.
FAQ
Basement Renovation Questions in King City
Do I need a permit to finish a basement in King City?
Depending on the scope of work, a permit may be required — for example when adding bedrooms, bathrooms or new walls, or changing plumbing and electrical. The Township of King sets the requirements, and we help you confirm what applies before construction starts.
Can you add a bathroom to a basement on a septic system?
Often, yes, but it should be planned carefully. We recommend having the septic system’s capacity reviewed by a qualified professional and confirming whether the new fixtures need a pump to reach the existing drain line.
What can be done with water equipment in the middle of the basement?
Pressure tanks, softeners and filters need ongoing access. We usually group them in a well-ventilated utility room with a proper door, or design a service closet so they stay reachable without dominating the finished space.
Is a walkout basement suitable for a guest suite?
A walkout is often an excellent candidate because it can offer daylight and a separate entrance. Requirements for bedrooms and any separate living unit vary, so we review the specifics with you and the township before finalizing the layout.
How do you prevent a finished basement from feeling damp?
We start with the building envelope: assessing past moisture, reviewing drainage and choosing insulation and flooring assemblies suited to below-grade conditions. Proper ventilation and, where useful, dehumidification complete the picture.
Start Your Project
Plan Your King City Basement
Tell us how you want to use your lower level, and we will help you shape a clear plan and scope.