
Custom Renovations & Upgrades · King City
Custom Renovations in King City
Some of the most rewarding projects do not fit a standard category. RENAWO designs and builds custom spaces and upgrades for King City homes — rooms shaped around a hobby, a family need or the way you use your property.
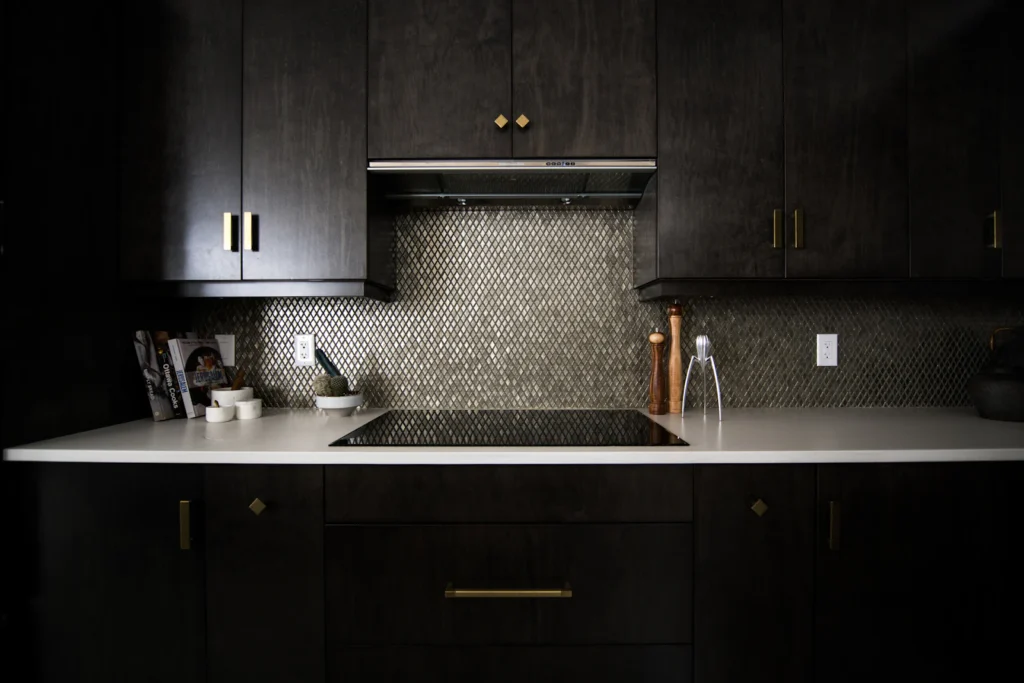
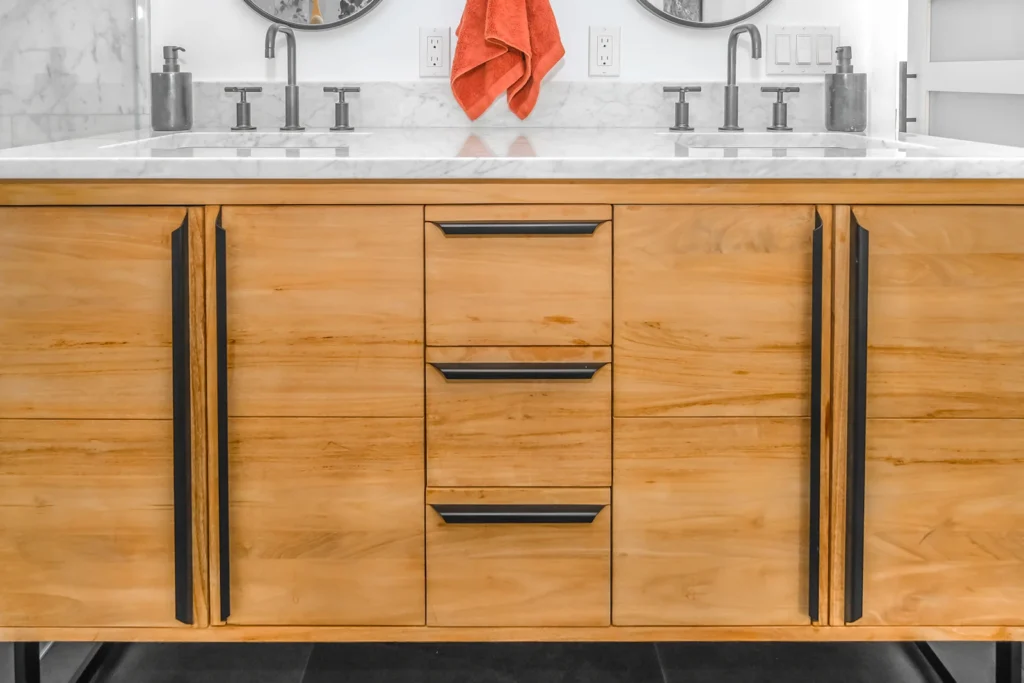
Spaces Built Around You
Custom Projects That Suit Life in King Township
Living on a larger lot or in a semi-rural setting creates needs that typical floor plans overlook. A household with horses, dogs or serious gardeners may want a proper boot room with drainage and a bench. Someone working from home may need a quiet office away from family traffic. Collectors want somewhere to store wine at the right temperature, and many families are planning space for a parent to move in.
Custom work starts with feasibility. We look at the structure, the available services and how the new space connects to the rest of the house before we commit to a design, so the idea is grounded in what the home can support.
Local Opportunities
Custom Upgrades We Often Discuss in King City
These ideas come up regularly with homeowners across King City and the surrounding township.
Boot rooms and mudrooms
Durable flooring, a floor drain where feasible, ventilated lockers and a rinse sink help keep outdoor life from spreading through the house.
Multigenerational suites
A main-floor bedroom with an accessible bathroom, or a self-contained suite, lets family members live together comfortably for longer.
Garage and outbuilding potential
An attached garage can sometimes become a workshop, gym or living space. Detached structures raise separate questions about servicing and approvals.
Entertaining spaces
Wine rooms, games rooms, bars and home theatres suit the hosting that many larger King City homes are built for.
Scope of Work
Examples of Custom Renovations
Every custom project is unique; these are some we can design and build.
- Boot room or mudroom with built-in storage
- Dedicated home office with acoustic separation
- Climate-controlled wine cellar or wine wall
- In-law or multigenerational suite
- Garage conversion to living or hobby space
- Accessibility upgrades for aging in place
- Home bar or entertaining lounge
- Laundry room with folding and drying space
- Custom built-ins, libraries and window seats
Planning & Permits
Planning a Custom Project in King City
Unusual spaces bring unusual requirements: a wine cellar needs a proper vapour barrier and cooling, a garage conversion raises questions about insulation, floor level and fire separation, and a family suite may involve plumbing and egress. We identify these early and involve designers or engineers when needed.
If a project would expand the home’s footprint, other approvals may come into play in parts of King Township, including those connected to the Oak Ridges Moraine, the Greenbelt or the local conservation authority. We recommend confirming these at the outset.
Building permits for King City are handled by the Township of King. Depending on the scope of work, a permit may be required — see the Township of King website or ask us to review your project during planning.
More in King City
Other Renovation Services in King City
Nearby
Custom Renovations in Nearby Communities
FAQ
Custom Renovations & Upgrades Questions in King City
Do custom renovations in King City require a permit?
Depending on the scope of work, a permit may be required, particularly for structural changes, new plumbing, conversions of garages or other spaces, and changes to how a space is used. We help you confirm requirements with the Township of King.
Can you convert my garage into living space?
Often, but it needs careful planning. Floor levels, insulation, heating and fire separation from any remaining garage must be addressed, and approvals may be required.
Can you build an in-law suite in a King City home?
In many homes we can create a comfortable family suite. Whether a separate, self-contained unit is permitted depends on local rules and the property, so we review this with you and the township early.
What makes a good boot room?
Durable, easy-to-clean flooring, good ventilation, plenty of hooks and lockers, a bench and, where feasible, a sink or floor drain. Its location next to the most-used entrance matters most.
How do you price custom work?
After an initial consultation and site review, we prepare a detailed written scope and selections list, so you understand what is included before construction begins.
Start Your Project
Have a Custom Idea for Your Home?
Describe what you have in mind, and we will help you explore whether it suits your King City property.