
Home Renovations · East Gwillimbury
Renovation Services in East Gwillimbury
Village homes, rural properties and brand-new subdivisions all sit within East Gwillimbury. RENAWO helps homeowners in Holland Landing, Sharon, Queensville and Mount Albert plan and build renovations that suit the house and the setting.
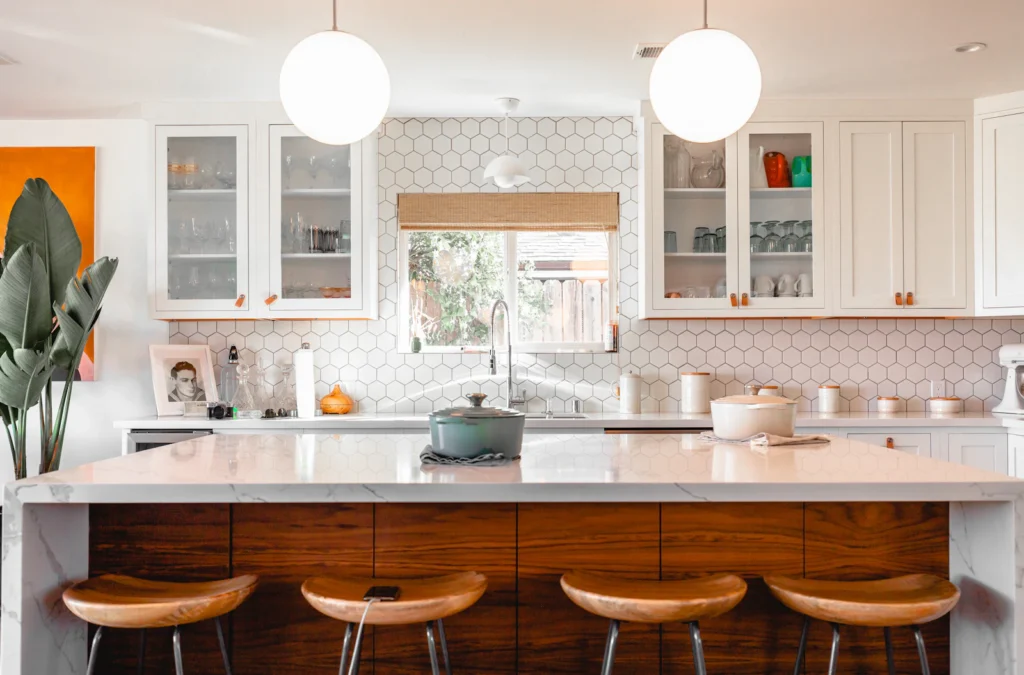
RENAWO in East Gwillimbury
Renovating in East Gwillimbury
East Gwillimbury is made up of several distinct communities rather than one central downtown. Holland Landing sits beside the Holland River at the historic end point of Yonge Street, Sharon is home to the historic Sharon Temple, Queensville keeps a small village core, and Mount Albert, in the east of the town, has its own village centre. Between them are farms, wooded lots and country properties.
In recent years, new subdivisions have been added around several of these communities, so the town now combines older village houses with homes that are only a few years old. Each brings different renovation questions: modernizing an older farmhouse kitchen is a very different project from finishing the basement of a newly built two-storey home.
RENAWO works with East Gwillimbury homeowners to define what their home needs and build it carefully, whether the project is one room or the entire house.
Complete Renovation Services
Renovation Services in East Gwillimbury
Here is how each of our services applies to the mix of new, established and rural homes across East Gwillimbury.
Basement Renovations in East Gwillimbury
Many newer homes in East Gwillimbury come with unfinished basements, which makes the lower level one of the most popular projects for owners settling in. Recreation rooms, home offices, gyms, guest bedrooms and play areas are all common goals.
Because a basement is built against the ground, we start with moisture management, insulation, egress and mechanical layout. Getting that foundation right lets the finished space feel as comfortable as any room upstairs.
Full Home Renovations in East Gwillimbury
Older homes in Holland Landing, Mount Albert and the rural parts of town sometimes need a comprehensive update: new kitchen and bathrooms, improved insulation, updated electrical and plumbing, and a layout that suits modern family life.
RENAWO plans these projects as one coordinated renovation, sequencing structural, mechanical and finishing work so the house is transformed consistently and efficiently, with a single point of contact throughout.
Kitchen Renovations in East Gwillimbury
In village and country homes, kitchens are often the heart of the house but may be small, closed off or showing decades of wear. In newer subdivisions, owners frequently want to replace builder-grade cabinets and counters with something more durable and personal.
We design kitchens around storage, workflow and natural light, and we coordinate cabinetry, surfaces, lighting and appliances so the room serves everyday cooking and family gatherings equally well.
Bathroom Renovations in East Gwillimbury
Bathroom requests range from replacing dated fixtures in an older home to upgrading a new-build ensuite with a larger shower, better tile and improved storage. Ventilation and waterproofing are priorities in every case.
RENAWO handles layout, plumbing coordination, tile, fixtures and lighting, building bathrooms that are practical for busy households and pleasant to use day after day.
Custom Renovations in East Gwillimbury
Life outside the city shapes what people need from a home. East Gwillimbury homeowners often ask for hard-working mudrooms, larger laundry rooms, built-in storage, dedicated home offices and entryways that stand up to muddy boots and winter weather.
We scope each custom project carefully and choose materials that hold up to daily use, so the result is as durable as it is attractive.
Interior Remodeling in East Gwillimbury
Interior remodeling can refresh a home without a full renovation. Typical projects include new flooring across the main level, updated trim and doors, a reworked staircase, improved lighting or opening a wall to connect the kitchen with the living area.
In older village homes, we look for original features worth keeping and plan new work to sit comfortably alongside them.
Why RENAWO
What RENAWO Brings to East Gwillimbury Projects
Homeowners here often have a clear sense of how they want to live. Our job is to plan and build it well.
Practical planning
We look at the whole house, including systems and site conditions, before recommending a scope.
Durable choices
Materials are recommended for how a room is actually used, not just how it looks on day one.
Steady communication
You get regular updates and clear next steps throughout the project.
Local Insight
East Gwillimbury Homes and Their Needs
Housing in East Gwillimbury reflects its mix of village, rural and new suburban settings. Older homes in the community cores and on country roads may have aging systems, smaller rooms and additions built at different times. Some rural properties rely on private wells and septic systems, which is worth considering when planning new bathrooms or kitchens.
Newer subdivisions around Sharon, Queensville and Holland Landing are a different story. These homes are modern in structure, but owners often want to finish basements, upgrade kitchens and ensuites, and add storage and built-ins that a standard builder package does not include.
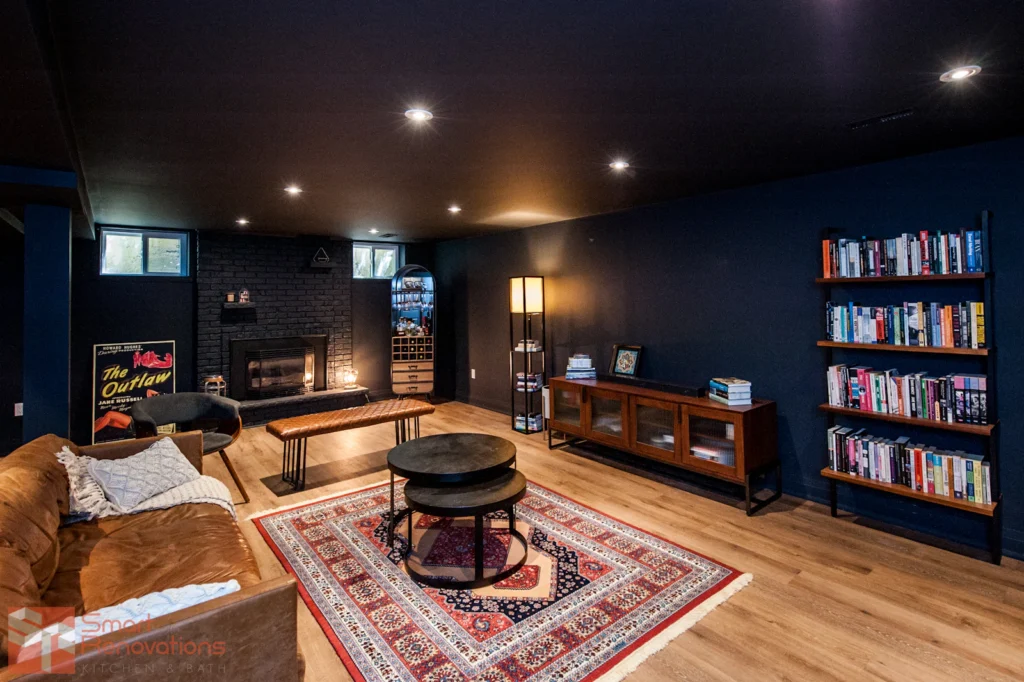
Village and heritage-era homes
Older houses benefit from careful system updates and respect for original character.
Rural properties
Site conditions and private services can influence how kitchens and bathrooms are planned.
New-build homes
Unfinished basements and builder-grade finishes are common starting points.
Our Process
Our Renovation Process
From the first site visit onward, East Gwillimbury projects follow a clear, step-by-step plan.
Relevant Projects
Renovation Projects Near East Gwillimbury
Completed RENAWO case studies are published in our portfolio as they are documented. Projects are only labelled with a location when the work took place there.
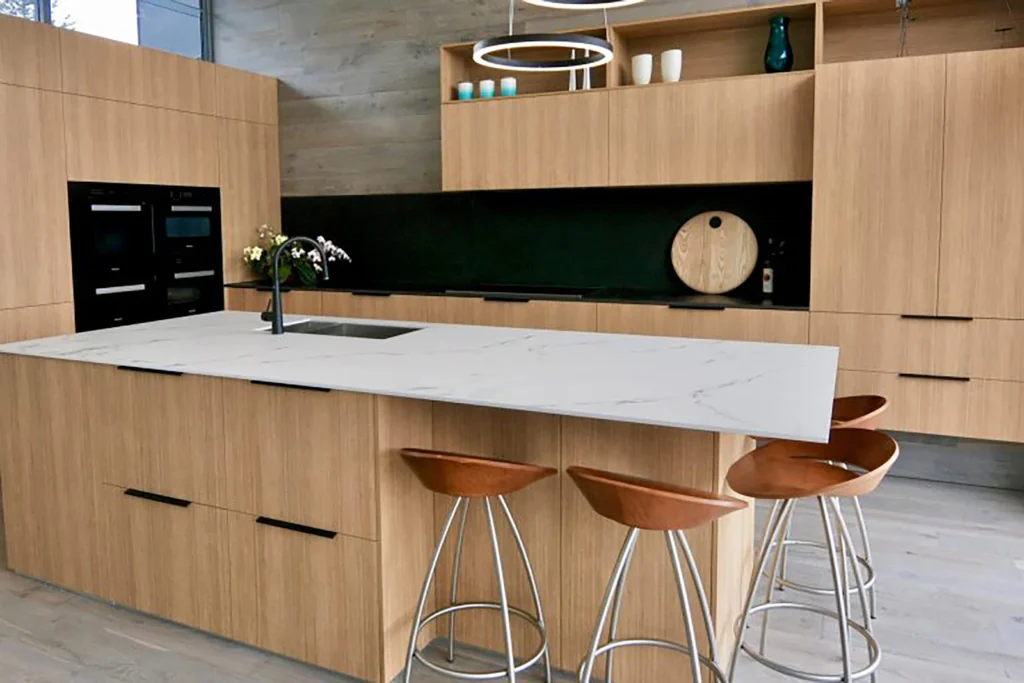
Design inspiration image. Not a completed RENAWO project.
Nearby Areas
Also Serving Nearby Communities
RENAWO also serves homeowners in nearby northern York Region communities.
Getting ready? Explore our basement renovation planning guide, learn about cost factors in the basement renovation cost guide, and see our tips on planning a home renovation.
East Gwillimbury FAQ
Renovation Questions in East Gwillimbury
Depending on the scope of work, a building permit may be required. Requirements are set by the Town of East Gwillimbury, and rural properties on private wells or septic systems can raise additional questions worth asking early. Visit the Town of East Gwillimbury website for official information.
What does a renovation cost in East Gwillimbury?
Cost is driven by the scope of work, room sizes, structural or mechanical changes, site conditions and finish choices. A basement finish in a new home and a full update of an older farmhouse are very different budgets. We provide a detailed quote after visiting, and our cost guide explains the key factors.
How long does a renovation take in East Gwillimbury?
Schedules depend on scope, permit review, material lead times and what is found once work begins. Single-room projects are shorter; whole-home renovations take longer. We confirm a realistic timeline before starting.
Do I need a permit for my renovation in East Gwillimbury?
Depending on the scope of work, a permit may be required. The Town of East Gwillimbury sets the requirements, so it is sensible to check before changing structure, plumbing or wiring, or finishing new living space. Ask us to review your project during planning and we will note anything to confirm with the Town.
Can you finish the basement in my new East Gwillimbury home?
Yes. Finishing basements in newer homes is one of our most common requests. We plan layout, insulation, lighting and egress so the space is comfortable and suits how you want to use it.
Can you renovate kitchens and bathrooms in older or rural homes?
Yes. We renovate kitchens and bathrooms throughout East Gwillimbury, from new subdivisions to village houses and country properties. In older or rural homes we account for existing plumbing, electrical capacity and private services such as wells and septic systems during planning, and many owners choose to do both rooms in one project to limit disruption.
Does RENAWO handle full home renovations?
Yes. We manage full home renovations from planning to completion, including kitchens, bathrooms, layout changes and finishes, under one coordinated plan.
How do I start?
Complete our quote request with some details about your home and goals. We will arrange a visit and follow up with a clear proposal.
Start Your Project
Planning a Renovation in East Gwillimbury?
Whether you live in one of the villages or out in the countryside, RENAWO can help you turn your plans into a well-built result.