
Kitchen Renovation · Whitchurch-Stouffville
Kitchen Renovation in Whitchurch-Stouffville
RENAWO designs and builds kitchens for in-town Stouffville homes, hamlet houses and country properties alike. We plan the layout, storage, lighting and ventilation around how your household cooks, gathers and comes in from outside.
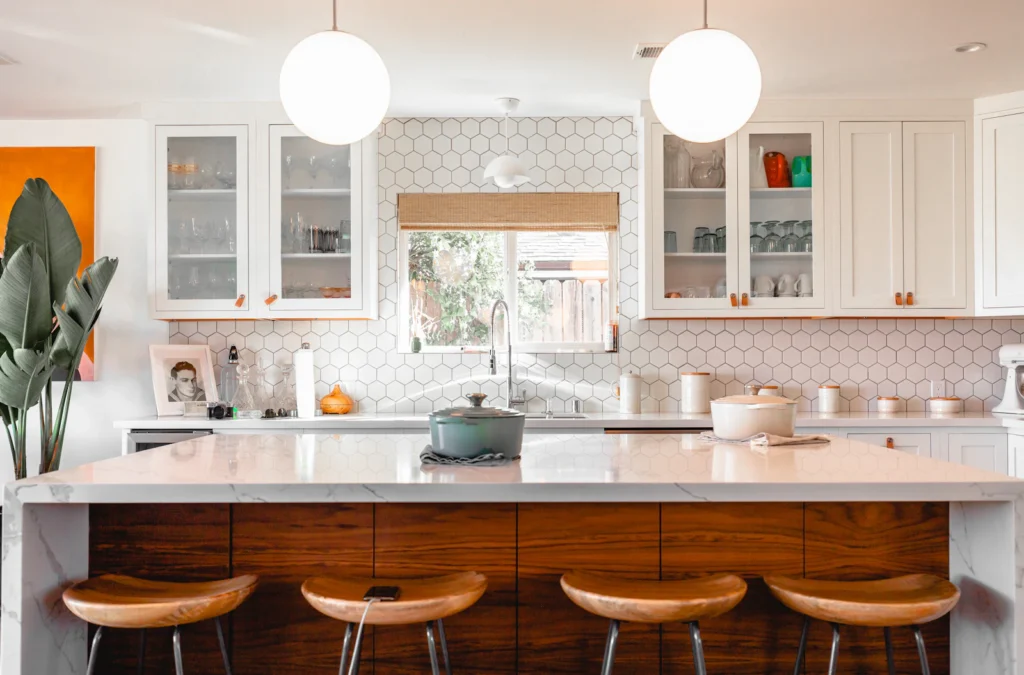
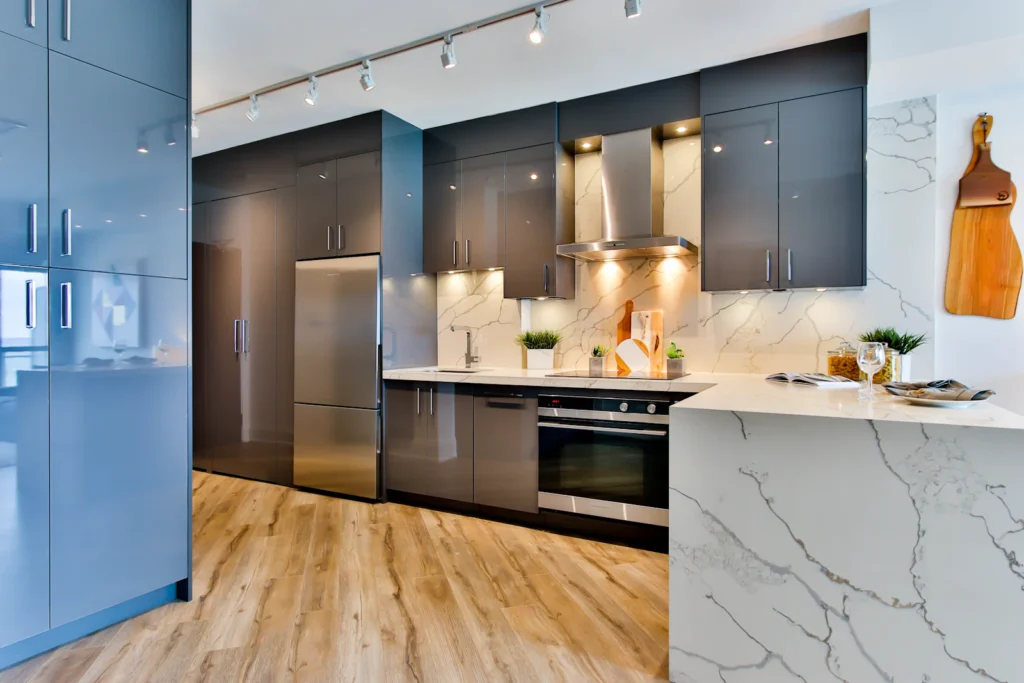
Kitchens Built Around Daily Life
A Kitchen That Fits the House and the Household
Kitchens in Whitchurch-Stouffville are asked to do a lot. In many family homes the kitchen doubles as the homework station, the place guests gather and the route in from the garage or side door. In rural homes it may need room for bulk storage, preserving or a second fridge and freezer. A successful renovation starts by listing those jobs, not by choosing cabinet doors.
From there we test layout options: whether an island or a peninsula suits the room, where the sink and range should sit relative to windows and traffic, and how much tall storage the plan can hold. Once the layout works, we develop cabinetry, counters, backsplash, lighting and appliance specifications as one coordinated package.
Local Insight
Kitchen Layouts We See Across Whitchurch-Stouffville
The starting kitchen usually says a lot about the age and type of the house. These patterns come up often.
Newer subdivision kitchens
Homes in Stouffville’s recent neighbourhoods often have an open kitchen and family room with builder-grade cabinetry and a modest island. Owners typically want taller cabinets, a larger island with seating and better task lighting rather than a full layout change.
Enclosed kitchens in older homes
Houses from earlier decades, including many near the historic core, may have a separate kitchen and dining room. Widening or removing the dividing wall can transform the main floor, subject to a structural review.
Country and estate kitchens
On larger rural lots, kitchens are often bigger and may look out over fields or woodland. Window placement, a working pantry and a durable route from the mudroom matter as much as the cabinetry.
Rural water and fuel
Some properties use well water, which can affect fixture and filtration choices, and not every rural home is connected to natural gas. We confirm what is available before specifying a range, cooktop or water treatment.
Scope of Work
Kitchen Renovation Scope
A kitchen project can be a focused refresh or a complete rebuild. Typical elements include:
- Layout redesign, including island or peninsula planning
- Custom or semi-custom cabinetry with organized interior storage
- Quartz, natural stone or other durable countertops
- Backsplash tile and wall finishes
- Layered lighting: recessed, pendant and under-cabinet
- Range hood selection and venting sized for the cooking surface
- Plumbing relocation for sinks, pot fillers or dishwashers
- Electrical upgrades for modern appliance loads
- Flooring that ties the kitchen into adjoining rooms
Planning & Permits
Technical Details Worth Settling Early
Three items cause the most mid-project changes in kitchens: ventilation, electrical capacity and appliance dimensions. A more powerful hood may need a larger duct path and, in some homes, make-up air; induction ranges and extra appliances may require new circuits or a panel review; and integrated or professional-style appliances should be selected before cabinet drawings are finalized.
If walls are moving to open the kitchen, we involve a structural engineer to confirm beam sizes and load paths. We also plan the job so a temporary kitchen can operate elsewhere in the house for as much of the project as possible.
Building permits for Whitchurch-Stouffville are handled by the Town of Whitchurch-Stouffville. Depending on the scope of work, a permit may be required — see the Town of Whitchurch-Stouffville website or ask us to review your project during planning.
More in Whitchurch-Stouffville
Other Renovation Services in Whitchurch-Stouffville
Nearby
Kitchen Renovations in Nearby Communities
Start with our kitchen renovation planning guide to work through layout and selections, then review the kitchen renovation cost guide to understand what moves a kitchen budget.
FAQ
Kitchen Renovation Questions in Whitchurch-Stouffville
Can my Stouffville kitchen be opened to the family or dining room?
In many homes it can, but it depends on whether the wall is load-bearing and what runs through it, such as ductwork, plumbing stacks or wiring. We assess the wall, involve an engineer where needed and give you options before the design is finalized.
Is a permit required for a kitchen renovation in Whitchurch-Stouffville?
Depending on the scope of work, a permit may be required. Replacing cabinets and counters in place often does not need one, while removing walls, relocating plumbing or making certain mechanical changes commonly does. Electrical work is generally subject to separate inspection in Ontario. We confirm the requirements for your specific plan.
We are on well water. Does that affect kitchen choices?
It can influence filtration, softening and fixture selection, especially if the water is hard or carries iron. We recommend having the water tested and will set aside space for any treatment equipment a specialist recommends.
How long will we be without a kitchen?
That depends on the scope and on whether cabinetry and counters are ready when demolition starts. We order long-lead items early and sequence trades closely to keep the period without a working kitchen as short as practical.
Start Your Project
Ready to Rethink Your Kitchen?
Share your current layout and wish list. We will help you understand options, priorities and the next step for a kitchen renovation in Whitchurch-Stouffville.