
Custom Renovations & Upgrades · East Gwillimbury
Custom Renovation in East Gwillimbury
Some projects do not fit a standard category: an addition on a country lot, a self-contained space for family, a sunroom facing the garden or a room built around a particular hobby. RENAWO designs and builds custom renovations for East Gwillimbury homes.
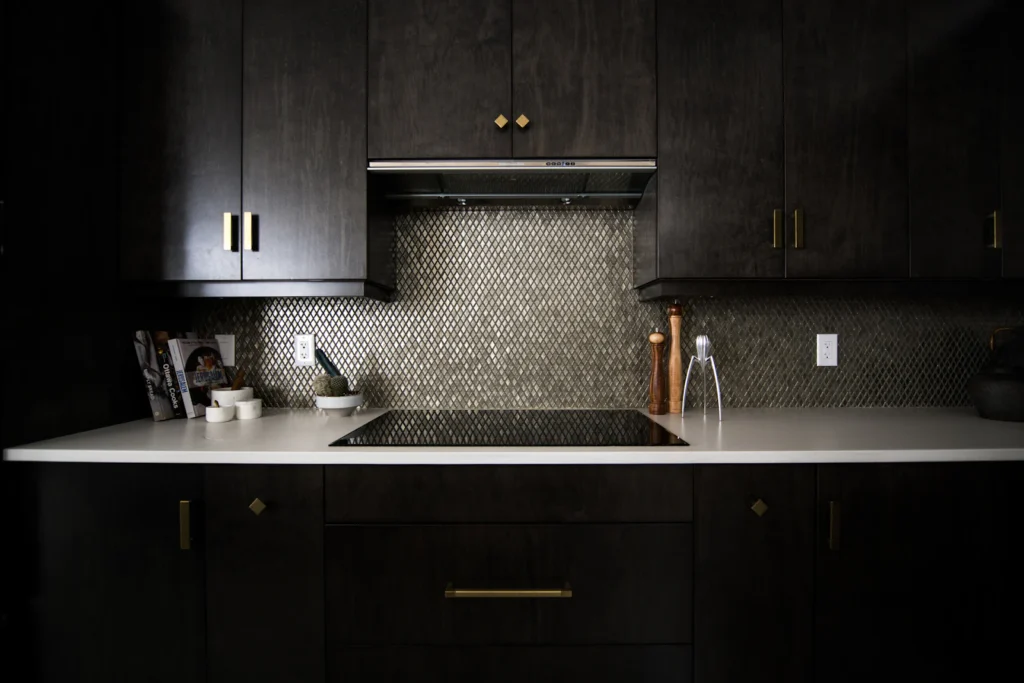
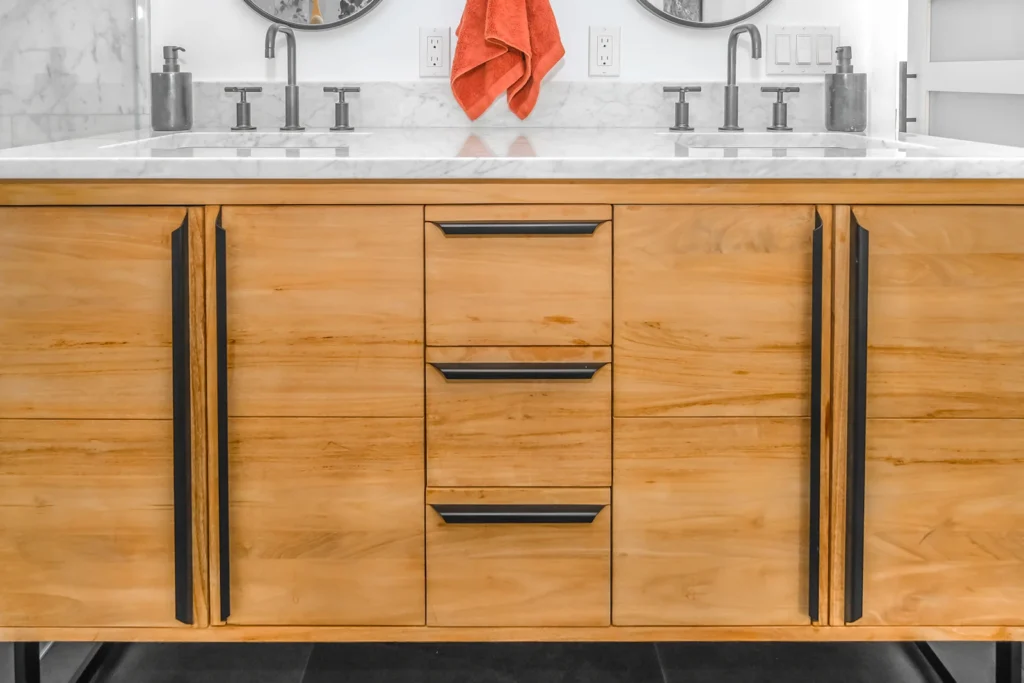
Made for Your Home
Projects Shaped Around a Specific Need
Custom work starts with a clear brief. We ask what the space needs to do, who will use it and how it should relate to the rest of the house, then shape a design that meets those needs rather than adapting a stock solution.
Because these projects are unique, they benefit from early collaboration between design, engineering and construction. We help you understand what the site and the existing structure allow, where the main costs lie and which decisions can be made later without holding up the work.
Local Insight
Custom Projects That Suit East Gwillimbury Properties
Larger lots, country settings and growing households lead to some distinctive project types here.
Additions on generous lots
Properties with room to spare can make an addition a practical alternative to moving. Setbacks, septic system locations and how the roofline joins the existing house all shape the design.
Space for extended family
Multi-generational households sometimes want a main-floor bedroom suite or a separate living area. Whether a self-contained unit is permitted depends on municipal rules, which should be confirmed early.
Rooms that connect to the outdoors
Sunrooms, covered porches and larger windows facing gardens or fields are common requests in country and village settings.
Properties near watercourses
Homes near the Holland River or other streams and wetlands may be in areas regulated by the Lake Simcoe Region Conservation Authority, which can add a review step for exterior work.
Scope of Work
Custom Renovation Possibilities
If you have a specific idea, we can help shape it into a buildable plan. Common examples include:
- Home additions and second-storey expansions
- Sunrooms and enclosed porches
- Main-floor primary suites and in-law spaces
- Garage conversions and workshop spaces
- Custom built-ins, libraries and window seats
- Home theatres and hobby rooms
- Accessibility renovations for aging in place
- Mudrooms and laundry rooms with custom storage
- Unique feature walls, ceilings and architectural details
Planning & Permits
Planning a Custom or Addition Project
Additions and major custom work usually involve more approvals and design than interior renovations. Depending on the project, drawings, structural engineering and zoning review may all be needed. On rural lots, the location of the well and septic system can limit where an addition can go, so we look at the site plan early.
For in-house projects such as built-ins or hobby rooms, the planning is simpler, but we still confirm structure, electrical capacity and ventilation so the space performs as intended.
Building permits for East Gwillimbury are handled by the Town of East Gwillimbury. Depending on the scope of work, a permit may be required — see the Town of East Gwillimbury website or ask us to review your project during planning.
More in East Gwillimbury
Other Renovation Services in East Gwillimbury
Nearby
Custom Renovations in Nearby Communities
Start with our guide on how to plan a home renovation and the home renovation cost guide for Ontario.
FAQ
Custom Renovations & Upgrades Questions in East Gwillimbury
Can I build an addition on my East Gwillimbury property?
Possibly. It depends on zoning, setbacks, lot coverage and, on rural properties, the location of your septic system and well. We can review your site and help you understand the steps to confirm what is allowed.
Can you create a space for an aging parent or adult child?
Yes. Options range from a main-floor bedroom suite to a more separate living area. If you want a self-contained secondary unit, municipal rules apply and should be checked before design is finalized.
Does being near the Holland River affect my renovation?
It may. Properties near rivers, streams or wetlands can fall within areas regulated by the Lake Simcoe Region Conservation Authority, which may require a separate review for some exterior work. It is worth checking early.
Do I need a permit for a custom renovation or addition in East Gwillimbury?
Depending on the scope of work, a permit may be required, and most additions and structural changes will need one. The Town of East Gwillimbury sets the requirements, and we confirm them before construction.
How do you price a one-of-a-kind project?
We start with a site visit and a clear brief, then develop the design far enough to price it accurately. For larger custom work, this often happens in stages so you can make decisions with good information.
Start Your Project
Have a Custom Project in Mind for East Gwillimbury?
Describe what you are imagining. We will visit, look at the house and site, and help you turn the idea into a plan.