
Kitchen Renovation · King City
Kitchen Renovation in King City
A King City kitchen usually has to do more than cook dinner. It welcomes guests, connects to the side entrance and the yard, and often frames the best view on the property. RENAWO designs and builds kitchens that handle all of it with ease.
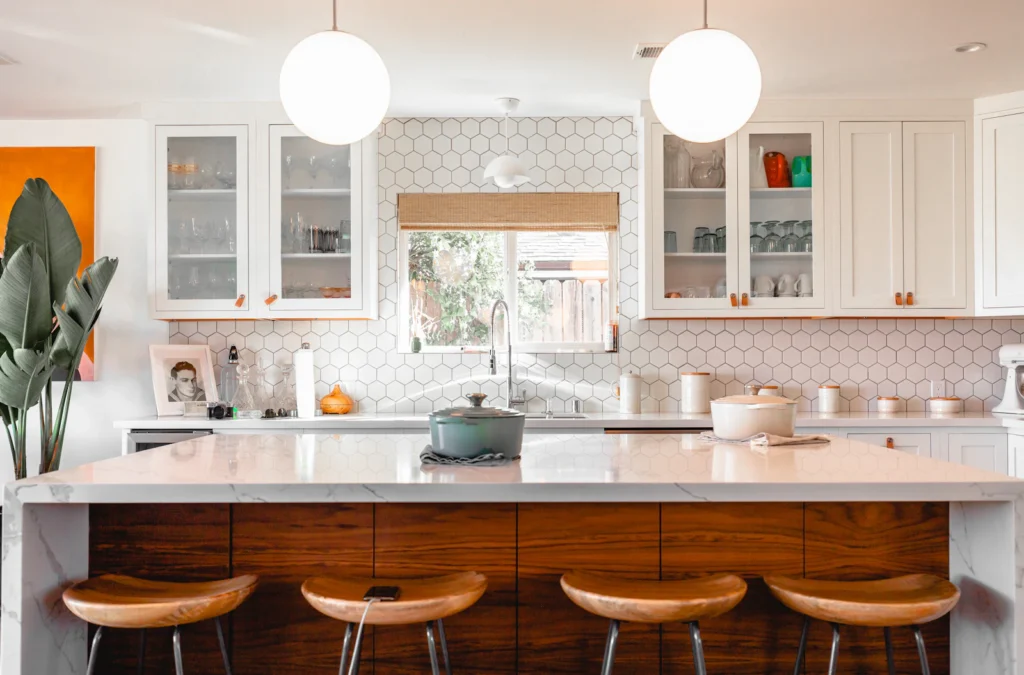
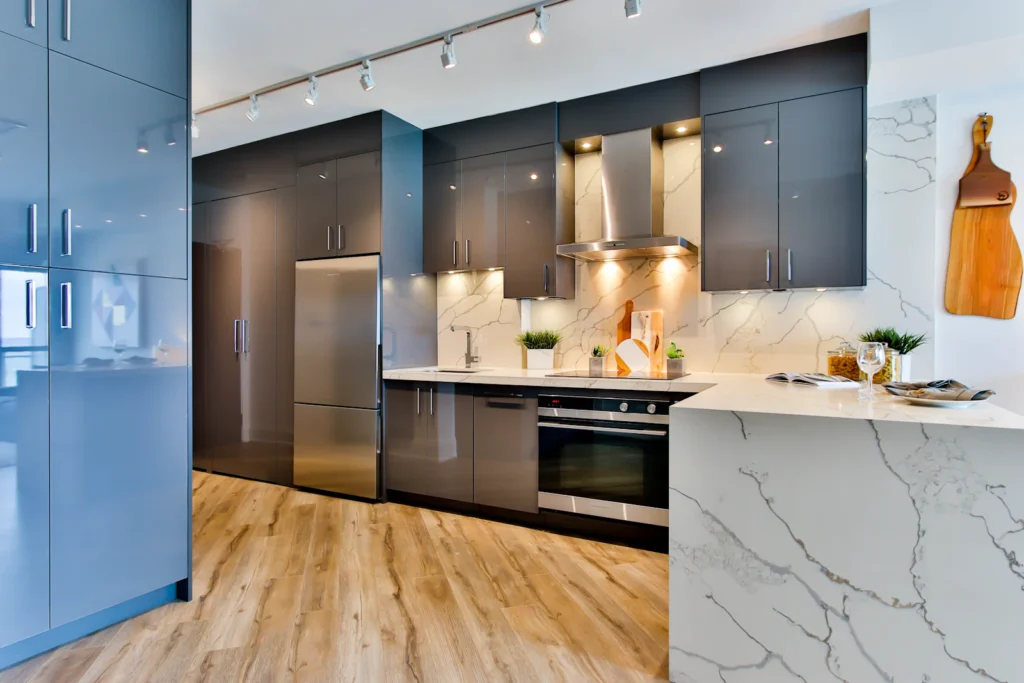
Kitchens for Real Life
Designing a Kitchen Around How a Country Home Works
In a home set on a larger lot, daily traffic tends to flow through the kitchen. Groceries, muddy boots, dogs and visitors often arrive by the side or garage door rather than the front. We look at that route first, because a kitchen that works well in King City usually has a clear connection to a mudroom, pantry or drop zone.
From there we plan the working core: where you prep, cook and clean, how many people use the room at once, and what needs to stay out of sight. Whether you prefer a warm farmhouse look, a crisp contemporary design or something in between, the layout comes before the finishes.
Local Considerations
What Influences Kitchen Design in King City
Rural servicing, home size and lifestyle all shape the decisions we make in King City kitchens.
Utilities vary by property
Some homes in the township are not on municipal water or natural gas. Well water may call for space for filtration under the sink, and cooking fuel affects range selection and venting.
Views worth designing toward
Many properties look onto gardens, fields or woodland. We often orient the sink, island seating or breakfast area to make the most of that outlook.
Entertaining at scale
Larger gatherings call for a second prep sink, a butler’s pantry or a beverage station that keeps guests out of the cooking zone.
Older village houses
In King City’s established streets, kitchens in older homes may be compact or closed off, so the project can involve rethinking adjacent walls and circulation.
Scope of Work
What a King City Kitchen Renovation Can Include
Scope depends on your home and priorities; these are common elements.
- Layout redesign and island planning
- Custom or semi-custom cabinetry with full-height storage
- Walk-in or butler’s pantry
- Mudroom or drop-zone connection to the side entrance
- Professional-style range with properly sized ventilation
- Under-sink space planned for water treatment where needed
- Stone or quartz counters and a durable backsplash
- Layered lighting: task, ambient and feature pendants
- Coffee or beverage station with appliance garage
Planning & Permits
Planning a Kitchen Renovation in King City
High-output range hoods move a lot of air, and in a tightly built house that air has to be replaced. We size ventilation to the cooktop and review whether make-up air is needed with the mechanical trades. Where walls are removed to open the kitchen, a structural review comes before demolition.
Cabinetry, stone and specialty appliances can carry long lead times, and deliveries to rural addresses need a little more coordination. We lock in selections early and schedule installation around confirmed arrival dates, so the kitchen is out of service for as short a time as practical.
Building permits for King City are handled by the Township of King. Depending on the scope of work, a permit may be required — see the Township of King website or ask us to review your project during planning.
More in King City
Other Renovation Services in King City
Nearby
Kitchen Renovations in Nearby Communities
Explore our kitchen renovation planning guide and the kitchen renovation cost guide to prepare for your project.
FAQ
Kitchen Renovation Questions in King City
Does a kitchen renovation in King City need a permit?
Depending on the scope of work, a permit may be required, particularly when walls are removed or plumbing, gas or electrical work changes. A cosmetic update often has fewer requirements. We help you confirm what the Township of King requires for your plan.
Can you design a kitchen for a home on well water?
Yes. We plan room for filtration or treatment equipment where it is needed, choose fixtures with water quality in mind and coordinate with your water treatment provider.
What if my home is not on natural gas?
Many rural homes use propane or all-electric cooking. Induction is a popular choice, and propane ranges are also available. We plan the layout and ventilation around the fuel you choose.
Should I combine the kitchen with a mudroom renovation?
In many King City homes the two spaces work as a pair. Renovating them together lets us improve the route from the side door, add storage and keep finishes consistent.
How long will I be without a kitchen?
It depends on scope and lead times. Ordering cabinetry, counters and appliances before demolition helps keep the period without a working kitchen as short as practical, and we can help plan a temporary setup.
Start Your Project
Start Your King City Kitchen
Share how you cook, gather and move through your home, and we will turn it into a clear kitchen plan.