
Interior Remodeling · Whitchurch-Stouffville
Interior Remodeling in Whitchurch-Stouffville
Interior remodeling changes how a house works without starting from scratch. RENAWO reworks walls, flooring, stairs, millwork and lighting for Whitchurch-Stouffville homeowners who want a main floor that feels more open, connected and finished.
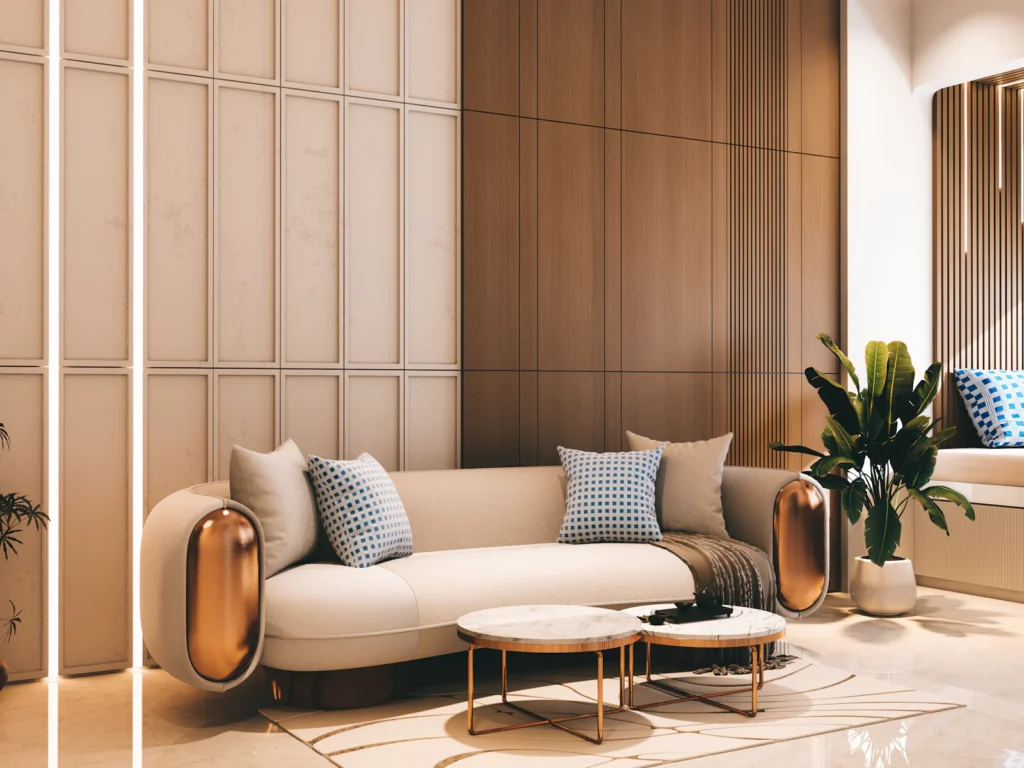
Rethinking the Main Floor
Better Flow Without a Full Gut Renovation
Plenty of houses have good bones and a frustrating floor plan: a narrow front hall, a formal living room that is rarely used, a dining room cut off from the kitchen or a staircase that blocks light. Interior remodeling targets those problems directly, through selective wall changes, new openings and finishes that pull the rooms together.
Because the work spans several rooms, coordination matters. Flooring needs to run continuously, trim profiles have to match, and lighting should be planned for the new layout rather than the old one. We design the whole floor as one composition, even when the budget calls for completing it in phases.
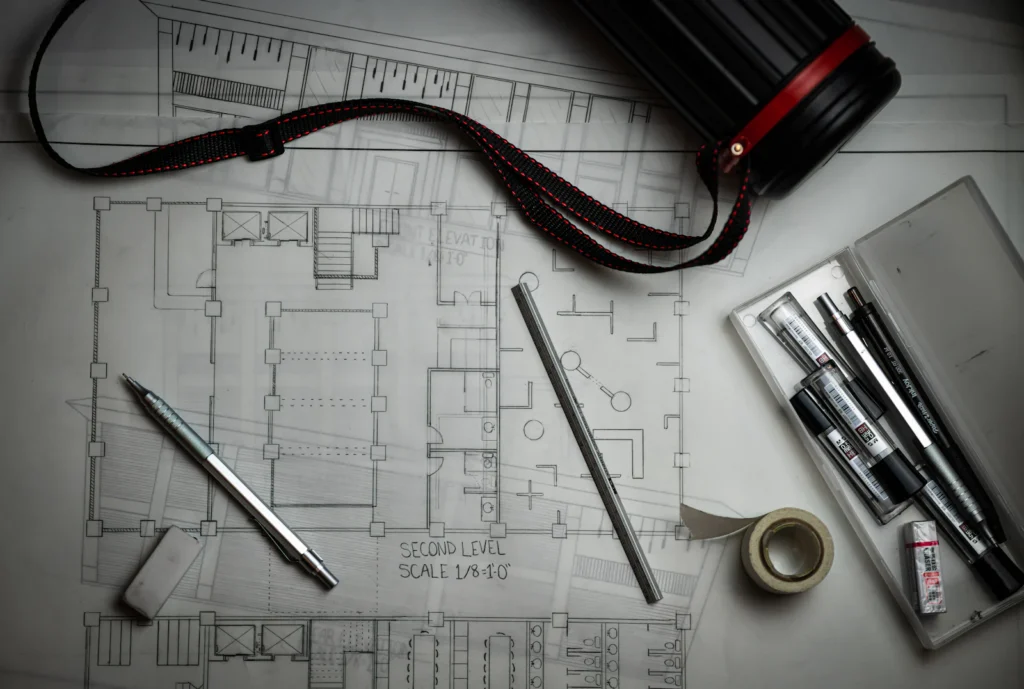
Local Insight
Interior Layouts Common in Whitchurch-Stouffville
The kind of remodel a home needs often traces back to when and how it was built.
Formal-room layouts
Many two-storey homes in Stouffville’s subdivisions include a separate living room and dining room at the front. Converting one into a home office, library or larger dining area is a frequent and efficient change.
Split levels and side-splits
Homes from earlier decades sometimes have short flights of stairs between levels. Opening railings, widening stair openings and improving sightlines can make these houses feel much larger.
Character homes near Main Street
In older houses, original trim, doors or staircases may be worth keeping or reproducing. We look for ways to modernize while respecting what gives the home its personality.
Large rural homes
Country houses can have generous rooms that still feel disconnected. Creating clear sightlines to windows and the land outside is often the goal.
Scope of Work
Interior Remodeling Scope
Interior work is flexible by nature. Projects commonly include:
- Removal or relocation of walls, with engineered beams where required
- Widened openings and new cased passages between rooms
- Continuous hardwood, engineered or luxury vinyl flooring
- Staircase updates: treads, risers, railings and pickets
- New baseboards, casings and interior doors
- Built-in shelving, benches and media walls
- Fireplace surrounds and feature walls
- Recessed lighting and updated lighting plans
- Drywall repair, smooth ceilings and full repainting
Planning & Permits
Structural and Technical Planning
The most important question in any interior remodel is what a wall is doing. It may carry floor or roof loads, conceal ductwork or contain a plumbing stack. We begin with an assessment and bring in a structural engineer whenever a bearing wall changes, so beam sizes and point loads are designed properly.
We also review flooring transitions, subfloor flatness and stair geometry early, since these details affect the finished look more than most people expect.
Building permits for Whitchurch-Stouffville are handled by the Town of Whitchurch-Stouffville. Depending on the scope of work, a permit may be required — see the Town of Whitchurch-Stouffville website or ask us to review your project during planning.
More in Whitchurch-Stouffville
Other Renovation Services in Whitchurch-Stouffville
Nearby
Interior Remodeling in Nearby Communities
See how layouts are reworked in our open concept renovation guide, and review typical budget drivers in the home renovation cost guide for Ontario.
FAQ
Interior Remodeling Questions in Whitchurch-Stouffville
Can I remove a wall to open up my Whitchurch-Stouffville home?
Often, yes. Non-bearing walls are simpler to remove, and bearing walls can usually be opened with a properly designed beam. Ducts, pipes or wiring inside the wall may need rerouting. We confirm the details before you commit to a design.
Is a permit needed for interior remodeling in Whitchurch-Stouffville?
Depending on the scope of work, a permit may be required. Cosmetic updates such as flooring and paint usually do not need one, while structural changes like removing a bearing wall commonly do. We confirm the requirements for your plan.
Can we keep living at home during an interior remodel?
In most cases, yes. We separate work zones with dust barriers, protect floors and keep key areas usable. Some stages, such as refinishing floors across a whole level, may need short-term arrangements.
Can new flooring match what we keep in other rooms?
Sometimes, but exact matches to older flooring can be difficult. Often the better option is to replace flooring across the whole level for a continuous result. We will walk you through both approaches.
Start Your Project
Want Your Home to Flow Better?
Tell us what feels awkward about your current layout. We will help you explore options, from a single new opening to a full main-floor remodel.