
Basement Renovation · Vaughan
Basement Renovation in Vaughan
A Vaughan lower level can become some of the most comfortable space in the house when it is planned properly. RENAWO turns unfinished or outdated basements into rooms your household will actually use.
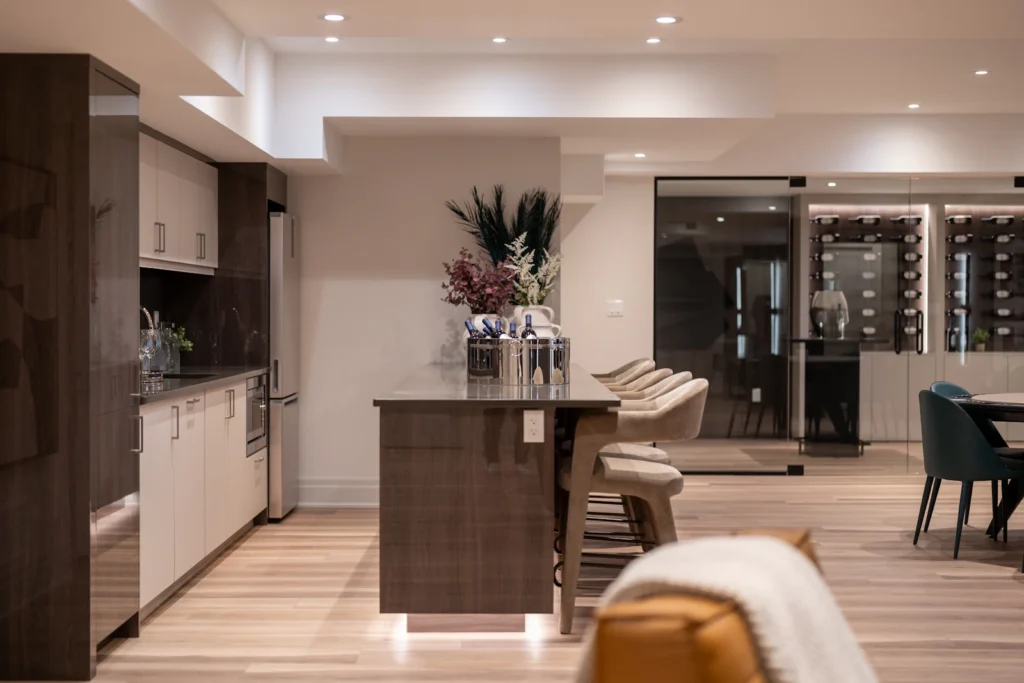
Lower-Level Living
More Usable Space Without an Addition
Finishing or rebuilding a basement adds living space within the walls you already have. Before we talk about finishes, we map the fixed elements: the furnace and water heater, the main drain and stack, support posts, beams and ductwork. Working with these rather than against them is what makes a lower-level layout feel intentional instead of squeezed in.
We then plan rooms around how they will be used. A media area needs controlled light and sound, a home gym needs durable flooring and good airflow, and a guest suite needs a bathroom, closet space and a comfortable bedroom with a code-compliant window.
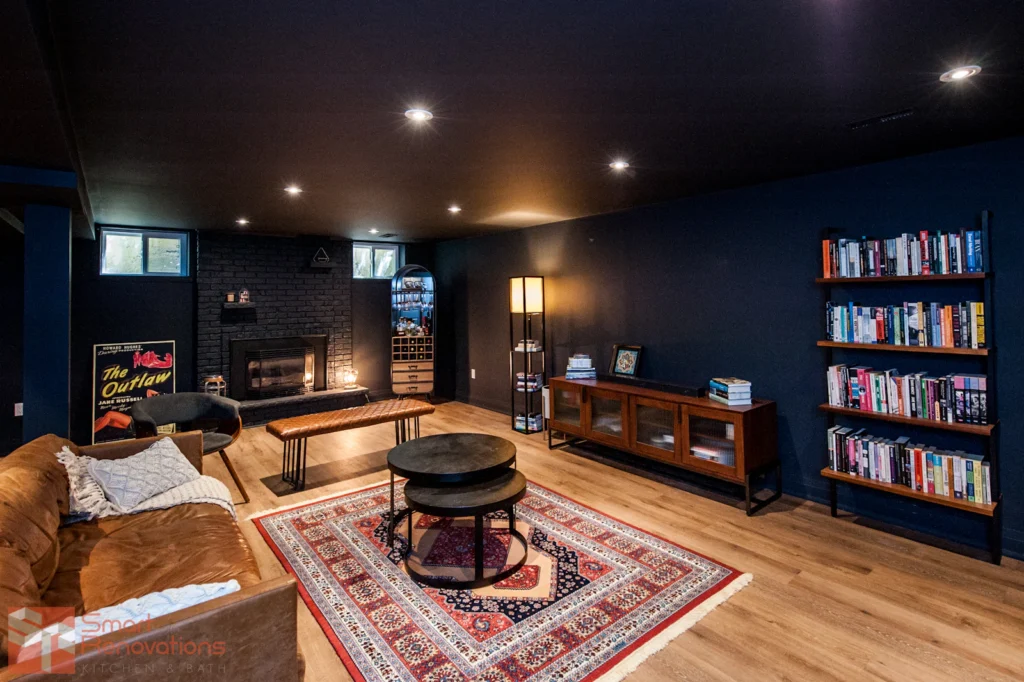
Vaughan Basements
Basement Conditions Common Across Vaughan
The type of basement you have depends a lot on the age of the house and the shape of the lot.
Older finished basements
Basements finished decades ago in established neighbourhoods often have panelling, dropped ceilings and little insulation behind the walls. These usually need to come back to the foundation before rebuilding.
Unfinished basements in newer homes
Many houses from the 1990s onward have open, unfinished lower levels with a single rough-in for a future bathroom, which is a good starting point for a well-planned layout.
Walkouts and lookouts on sloped lots
Homes on graded or sloped lots, including some backing onto valley lands, may have walkout or larger-window basements that allow for brighter, more open rooms.
Cold rooms under porches
Many GTA homes have a cold room beneath the front porch or steps. We assess whether to keep it as storage or seal it off before the surrounding walls are finished.
Scope of Work
What We Build in Vaughan Basements
A RENAWO basement renovation can include any of the following.
- Removal of outdated finishes back to the foundation
- Insulated, framed exterior walls with a proper vapour strategy
- Recreation rooms, media rooms and home gyms
- Guest bedrooms with egress-sized windows
- New bathrooms using existing rough-ins or new drain lines
- Wet bars, kitchenettes and laundry room upgrades
- Bulkhead and ceiling design around ducts and beams
- Moisture-tolerant flooring suited to below-grade use
- Lighting plans that compensate for limited daylight
Planning & Permits
Comfort and Safety Below Grade
A finished basement has to stay dry and comfortable, so we look for signs of past water entry, check grading and downspouts outside, and confirm the sump and drainage setup before closing anything in. Heating and air return also need attention; many basements feel cold simply because supply and return air were never balanced for finished rooms.
If you are considering a separate living unit, that adds requirements for fire separation, exits and potentially separate systems, so it should be planned from the start rather than added later.
Building permits for Vaughan are handled by the City of Vaughan. Depending on the scope of work, a permit may be required — see the City of Vaughan website or ask us to review your project during planning.
More in Vaughan
Other Renovation Services in Vaughan
Nearby
Basement Renovations in Nearby Communities
For more detail, see our basement renovation planning guide and the basement renovation cost guide.
FAQ
Basement Renovation Questions in Vaughan
Can I add a secondary suite in my Vaughan basement?
It may be possible, depending on your property and the City of Vaughan’s current zoning and building requirements. A secondary unit has specific rules for exits, fire separation and ceiling height, so it needs to be designed for from the outset. We can help you review the requirements.
Is a permit required to finish a basement in Vaughan?
Depending on the scope of work, a permit may be required. Finishing a basement, adding a bathroom or creating a new unit commonly involves building permit review. We help confirm requirements with the City of Vaughan before work begins.
My basement has a walkout. Does that change the design?
Usually for the better. A walkout brings in daylight and direct outdoor access, which suits family rooms, guest suites and home offices. We plan the layout to take advantage of it.
What if my basement ceiling is low?
We look at where ducts and beams run and design ceilings to keep as much height as possible in the main areas. In some cases ductwork can be rerouted, which we assess on site.
How do you prevent moisture problems after finishing?
We address any existing water issues first, then use an insulation and wall assembly suited to below-grade conditions along with moisture-tolerant materials.
Start Your Project
Ready to Finish Your Vaughan Basement?
Tell us how you would like to use your lower level. We will help you plan a space that is dry, warm and genuinely useful.