
Bathroom Renovation · Aurora
Bathroom Renovation in Aurora
Bathrooms are small rooms with a lot of technical work hidden behind the tile. RENAWO renovates Aurora ensuites, family bathrooms and powder rooms with the waterproofing, ventilation and detailing that keep them looking good long after the first year.
Built Behind the Finishes
A Calm Room Starts With What You Cannot See
Most bathroom problems trace back to work that was hidden: a shower without a continuous waterproofing membrane, a fan vented into the attic instead of outside, or a floor that was never flat enough for large tiles. Those shortcuts appear later as loose grout, mould or cracked tile.
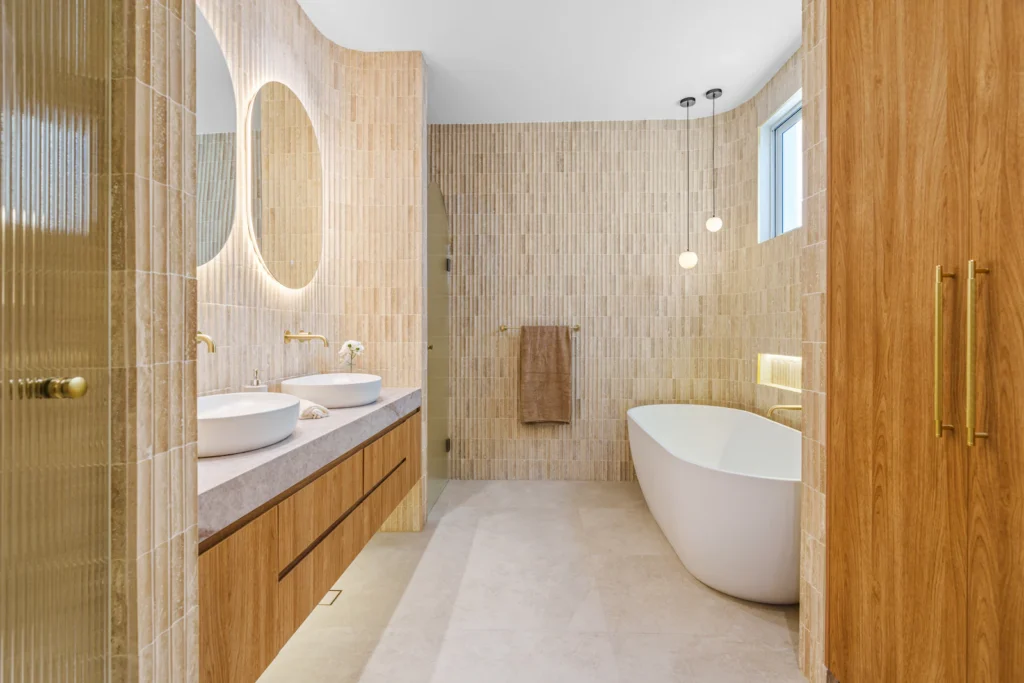
We approach every bathroom from the substrate up. Walls and floors are prepared to suit the tile and fixtures you choose, wet areas are waterproofed as a system, drains are sloped correctly and ventilation is sized for the room. Only then do the visible choices take over: vanity, tile, glass, lighting and hardware that suit the rest of your home.
Local Considerations
Typical Bathroom Starting Points in Aurora Homes
The age and style of an Aurora house usually tells us what its bathrooms need most.
Single bathrooms in older houses
Homes near the town centre and in postwar neighbourhoods often have one modest main bathroom upstairs. Making it work harder, and finding room for a powder room on the main floor, are common goals.
Original 1990s ensuites
Many larger two-storey homes still have their first ensuite, often with a large deck-mounted tub and a small corner shower. Rebalancing the room toward a generous walk-in shower is a frequent request.
Aging plumbing and venting
In older homes, galvanized supply lines, worn drains or missing exterior venting may only become visible once the room is opened. We plan for these possibilities instead of being surprised by them.
Planning for the years ahead
Some Aurora homeowners want bathrooms that will stay comfortable as needs change, with lower thresholds, blocking for future grab bars and better lighting.
Scope of Work
What Your Aurora Bathroom Renovation Can Include
We define the scope together after reviewing the room in person.
- Full demolition down to studs and subfloor where needed
- Tub-to-shower conversions and custom tiled showers
- Waterproofing membranes for showers and wet floors
- Linear or point drains with correct floor slope
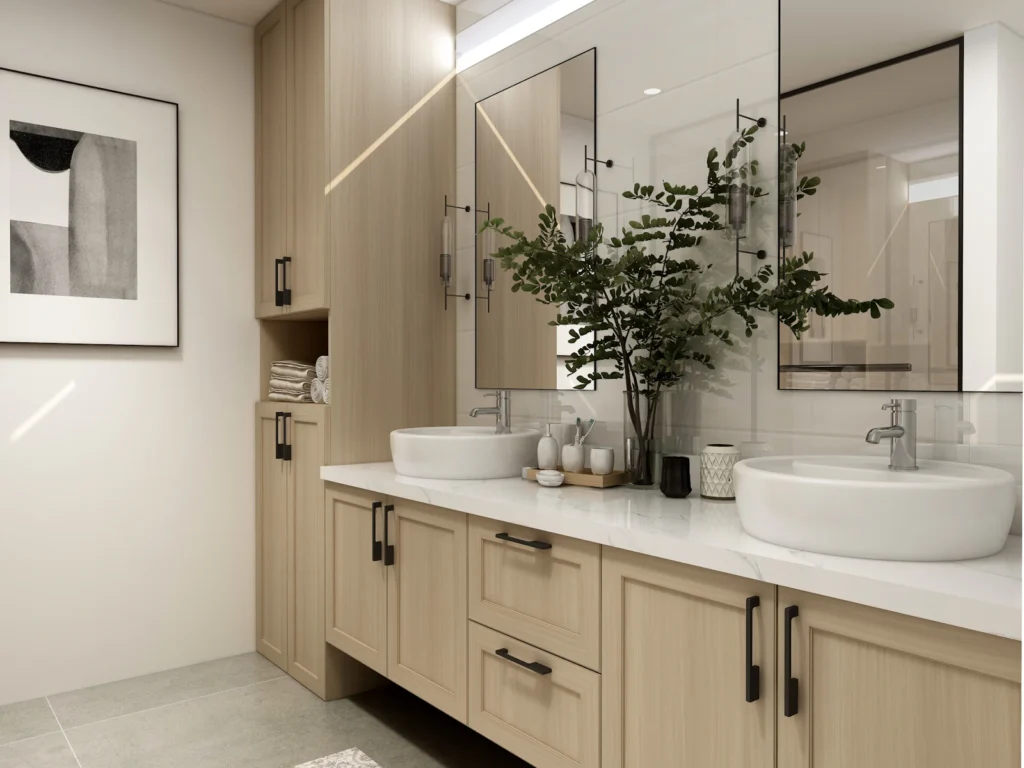
- Vanities with integrated storage and suitable counters
- Exhaust fans ducted to the exterior
- Heated floors and improved lighting
- Frameless or semi-frameless glass enclosures
- Powder room additions where the floor plan allows
Planning & Permits
Layout, Plumbing and Ventilation Decisions
Moving a toilet, shower or vanity changes drain routes, and in a second-floor bathroom that can affect ceilings below or framing direction. Keeping fixtures in their current positions usually simplifies the work, while relocating them can unlock a better layout. We weigh both options with you before finalizing the design.
Ventilation deserves attention in any bathroom. A properly sized, quiet fan vented outdoors protects the new finishes and the framing behind them, and it is one of the simplest ways to make a renovation last.
Building permits for Aurora are handled by the Town of Aurora. Depending on the scope of work, a permit may be required — see the Town of Aurora website or ask us to review your project during planning.
More in Aurora
Other Renovation Services in Aurora
Nearby
Bathroom Renovations in Nearby Communities
FAQ
Bathroom Renovation Questions in Aurora
Can I replace the tub in my Aurora ensuite with a large shower?
In many cases, yes. Deck-mounted tubs often take up space that works well as a walk-in shower. We check the drain location, floor structure and room dimensions before recommending a layout.
Is a permit needed for a bathroom renovation in Aurora?
Depending on the scope of work, a permit may be required. Like-for-like fixture replacement generally differs from adding a new bathroom or relocating plumbing, which commonly need approvals. We confirm requirements with the Town before work starts.
Can you add a powder room to an older home?
Often, if there is a suitable location near existing plumbing. Space under a stair, a former closet or part of a rear hall can sometimes become a compact powder room.
What kind of waterproofing do you use in showers?
We use membrane-based waterproofing systems designed for tiled showers, applied as a continuous assembly across walls, benches, niches and the floor.
How can a bathroom be made easier to use as we age?
Low or curbless shower entries, slip-resistant tile, wall blocking for grab bars, good lighting and comfortable vanity heights all help, and they can be designed to look refined rather than clinical.
Start Your Project
Planning a Bathroom Renovation in Aurora?
Tell us which bathroom you want to change and what bothers you about it now. We will help you plan a room that works and lasts.