
Kitchen Renovation · Aurora
Kitchen Renovation in Aurora
A kitchen has to work hard every day and still feel like the heart of the house. RENAWO designs and builds Aurora kitchens around your routines, the structure of your home and the character you want the room to have.
Designed Around Daily Use
Kitchens That Fit the House and the Household
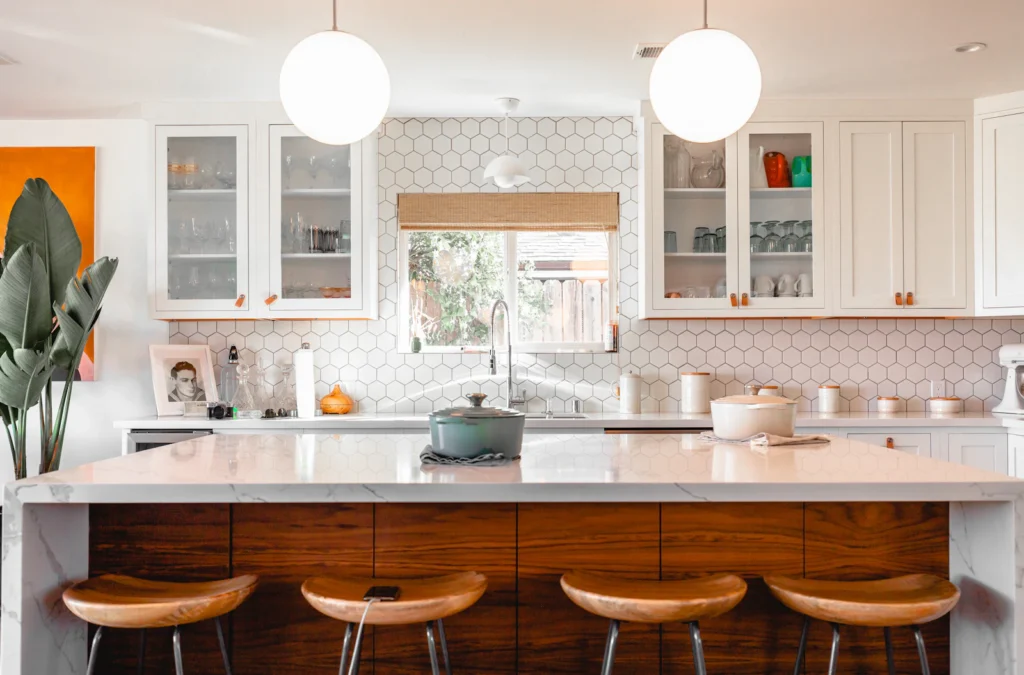
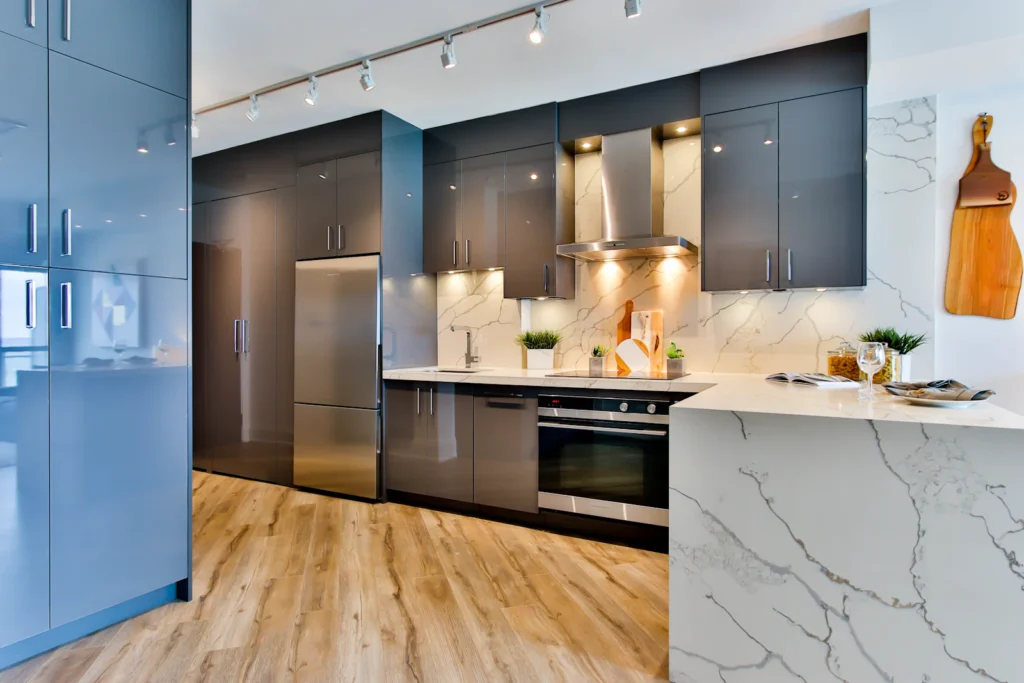
Good kitchen design begins with questions rather than cabinet catalogues. Who cooks, and how often? Where do groceries land, where do children do homework, and how many people gather around the room on a busy evening? Those answers decide the work zones, the clearances between counters and whether an island, a peninsula or a dining table belongs in the plan.
We then look at what the house allows. The positions of windows, exterior walls, plumbing and the route for range-hood ducting all influence where the sink and cooktop can sensibly go. Working with these constraints early produces a layout that functions well and avoids costly changes once construction begins.
Local Considerations
What Aurora Kitchens Typically Start With
The kitchen you have today usually reflects when your house was built, and that shapes how much the room can change.
Compact rooms in older houses
Kitchens in homes near the historic core are often small and set at the back of the house. Careful storage planning, taller cabinetry and borrowing space from a pantry or rear hall can make a modest footprint far more useful.
Closed postwar layouts
In bungalows and side-splits from the 1950s and 1960s, the kitchen is frequently separated from the dining room by a wall. Opening or widening that connection is a common request and requires confirming whether the wall is load-bearing.
Dated 1980s and 1990s kitchens
Larger two-storey homes often have spacious kitchens with awkward peninsulas, limited task lighting and worn cabinetry. These rooms usually have the space; the layout and finishes simply need rethinking.
Builder-standard newer homes
In more recent subdivisions, homeowners often keep the footprint but upgrade cabinetry, counters, lighting and the island to suit how they actually cook and entertain.
Scope of Work
What Your Aurora Kitchen Project Can Include
Each scope is set after we see the room and understand your priorities.
- Layout planning for work zones, island or peninsula and traffic flow
- Custom or semi-custom cabinetry with organized pantry storage
- Quartz, stone or other durable countertops and backsplashes
- Wall removal or widening with appropriate structural support
- Sink, dishwasher and appliance relocation with plumbing changes
- Range-hood selection and ducting to the exterior
- Layered lighting: recessed, under-cabinet and pendant
- Electrical upgrades for modern appliance loads and island outlets
- Flooring that ties the kitchen into adjoining rooms
Planning & Permits
Technical Details Worth Planning Early
Kitchens concentrate electrical demand, plumbing and ventilation in one room. Induction cooktops, wall ovens and additional appliances may need dedicated circuits or panel capacity that older homes lack, and a properly sized range hood needs a practical duct route to the outside. Identifying these needs before cabinetry is ordered prevents compromises later.
If the plan involves removing a wall, moving a sink across the room or changing a window, those decisions affect structure, drainage and possibly approvals. We sort them out at the design stage so the schedule and budget reflect the real scope.
Building permits for Aurora are handled by the Town of Aurora. Depending on the scope of work, a permit may be required — see the Town of Aurora website or ask us to review your project during planning.
More in Aurora
Other Renovation Services in Aurora
Nearby
Kitchen Renovations in Nearby Communities
FAQ
Kitchen Renovation Questions in Aurora
Can a small kitchen in an older Aurora home be opened up?
Often, yes, but it depends on the wall. If it carries load, a beam and proper support are needed. We assess the structure first and then show you what is realistic for the space.
Do I need a permit to renovate my kitchen in Aurora?
Depending on the scope of work, a permit may be required. Replacing cabinets and counters usually differs from removing walls or adding plumbing, which commonly need approvals. We confirm requirements with the Town before starting.
Can I keep my existing layout and still get a better kitchen?
Yes. Keeping plumbing and appliances in place while improving cabinetry, storage, lighting and counters can make a significant difference with less disruption.
How do you design a modern kitchen for a heritage-era house?
We choose cabinet profiles, finishes and lighting that suit the age and proportions of the house, while still giving you modern appliances and storage.
Will my kitchen be usable during the renovation?
Generally not for the main part of the work. We can help you plan a temporary kitchen area elsewhere in the house to make the weeks easier.
Start Your Project
Ready to Plan Your Aurora Kitchen?
Share how you use your kitchen today and what is not working. We will help you shape a layout and scope that fit.