
Interior Remodeling · King City
Interior Remodeling in King City
Sometimes a home does not need a full renovation, just a better flow, brighter rooms and finishes that feel current. RENAWO remodels King City interiors with a focus on layout, light and craftsmanship.

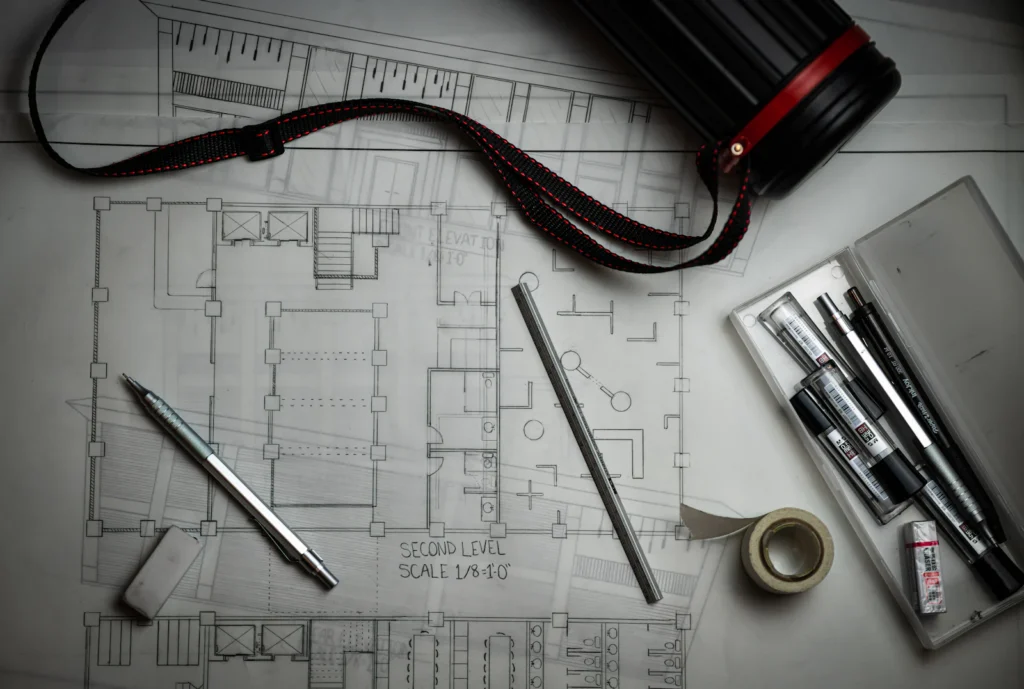
Rethinking the Main Floor
Making a King City Home Feel Lighter and More Connected
Many homes in the area were built around formal living and dining rooms that now see little use, while the family crowds into the kitchen. Interior remodeling rebalances that: opening a wall here, widening a doorway there, and turning an underused room into a library, office or casual sitting area.
The aim is not always fully open concept. In a large home, a completely open floor can feel cavernous and noisy. We often recommend broad openings that keep a sense of separate rooms while improving sightlines, daylight and the connection to the outdoors.
Local Perspective
Interior Remodeling Across King City Home Types
The right approach depends a lot on what kind of house you start with.
Older homes in the village
Houses on King City’s established streets may have smaller rooms, original trim and character worth keeping. We look for ways to open them up without stripping out what makes them distinctive.
Larger custom homes
Estate houses often have dated finishes rather than poor layouts: heavy millwork, busy railings and lighting from an earlier era. A finish-led remodel can transform them without moving many walls.
Long sightlines to the property
On larger lots, we look at how window placement and openings frame the view, so the remodel brings the landscape further into the house.
Flooring across big footprints
Continuous hardwood or engineered flooring over a large main floor ties rooms together, but it requires careful planning of transitions, subfloor flatness and delivery.
Scope of Work
What Interior Remodeling Often Covers
Projects range from a focused refresh to a full main-floor rework.
- Wall removals and wider openings with structural support
- New hardwood or engineered flooring throughout
- Staircase updates: treads, railings and pickets
- Custom millwork, built-ins and feature walls
- Fireplace surround redesign
- Updated trim, doors and hardware
- Lighting redesign with pot lights and feature fixtures
- Drywall repair, ceiling updates and full repainting
Planning & Permits
Planning an Interior Remodel
Before any wall comes out, we determine whether it is load-bearing and what it carries — ductwork, plumbing or wiring is often hidden inside. Where structure is involved, a qualified designer or engineer specifies the beam and supports, and we coordinate that review before construction.
In larger homes, an interior remodel can be phased floor by floor so part of the house stays livable. We plan dust control, protection of finishes you are keeping and a logical sequence so trades are not undoing each other’s work.
Building permits for King City are handled by the Township of King. Depending on the scope of work, a permit may be required — see the Township of King website or ask us to review your project during planning.
More in King City
Other Renovation Services in King City
Nearby
Interior Remodeling in Nearby Communities
See our open concept renovation guide and the home renovation cost guide for Ontario.
FAQ
Interior Remodeling Questions in King City
Do I need a permit to remove a wall in King City?
Depending on the scope of work, a permit may be required — removing or altering a load-bearing wall typically involves structural review. Cosmetic work such as flooring or painting generally has fewer requirements. We help you confirm with the Township of King.
Can an interior remodel preserve the character of an older house?
Yes. We can keep or replicate original trim, doors and details while improving the layout, lighting and function around them.
Is open concept right for a large home?
Not always. Large, fully open spaces can feel echoey and hard to furnish. We often suggest partial openings, cased openings or wide archways that improve flow while keeping rooms defined.
Can you replace flooring on the whole main floor at once?
Yes. We plan subfloor preparation, transitions to tile and stairs, and the order of work so the new floor runs consistently throughout the level.
Will I need to move out during the remodel?
Often not. Many interior projects can be phased so that kitchens, bathrooms or bedrooms stay usable. We discuss the options once the scope is clear.
Start Your Project
Refresh Your King City Interior
Tell us what is not working about your current layout, and we will show you what is possible.