
Kitchen Renovation · Newmarket
Kitchen Renovation in Newmarket
From compact galley kitchens in older backsplits to builder-grade layouts in two-storey subdivision homes, Newmarket kitchens tend to share a few familiar limits. RENAWO designs and builds kitchens that fix how the room works first, then make it beautiful.
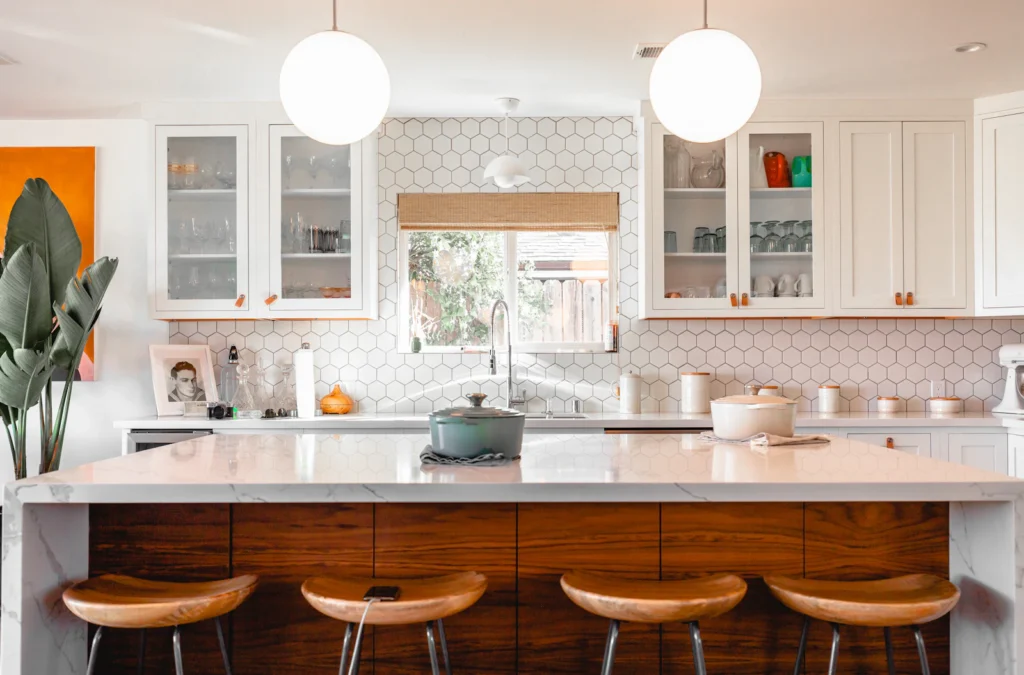
Serving Newmarket Homeowners
A Kitchen Planned Around the Way Your Household Cooks
The kitchen is usually the hardest-working room in a Newmarket house and often the one that has changed least since the home was built. Cabinet boxes may still be solid while doors, hinges and counters have worn out, or the layout itself may be the problem: a corridor plan with no landing space, a fridge that blocks the main walkway, or a peninsula that cuts the room off from the family area.
We begin by watching how the space is actually used. Where do groceries land? Who cooks, and how many people are in the room at dinner? Is there a sightline to the backyard or the kids’ homework table? Those answers drive the work triangle, the island size, aisle widths and where tall storage belongs, long before anyone chooses a countertop colour.
From there we produce a defined scope covering cabinetry, surfaces, plumbing and electrical changes, lighting and flooring transitions, so you can see what the kitchen involves and decide where to invest.
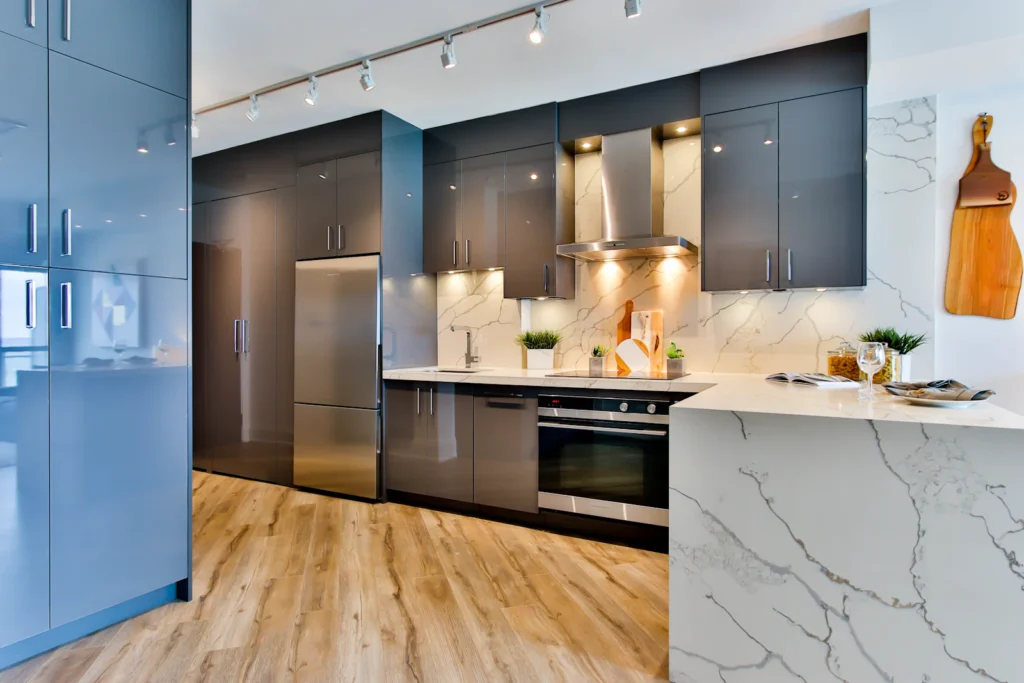
Local Insight
What Shapes a Kitchen Renovation in Newmarket
The age and style of the house usually decide whether a kitchen project is a refresh within the existing footprint or a deeper layout change.
Backsplits and bungalows
Many mid-century homes have an enclosed kitchen beside a separate dining room. Removing or widening a wall can connect the two, but it means confirming what that wall carries and rerouting anything inside it.
Two-storey subdivision homes
In neighbourhoods such as Glenway, Stonehaven and Summerhill, kitchens often open to a family room already. Common upgrades are a larger island, a walk-in or cabinet pantry, better task lighting and replacing original laminate or oak.
Older homes near Main Street
Kitchens in older downtown houses can be narrow, with uneven floors and earlier wiring. Levelling, new circuits for modern appliances and storage that respects original windows and trim are typical considerations.
Winter and the back entry
Many Newmarket kitchens sit next to the garage or side door, so planning a drop zone for boots, bags and mail keeps clutter off the counters.
Scope of Work
What Your Kitchen Renovation Can Include
Every scope is confirmed after an on-site visit; a Newmarket kitchen project may include any of the following.
- Layout redesign, including island or peninsula changes
- Custom or semi-custom cabinetry with pantry and tall storage
- Quartz, porcelain or natural stone countertops and backsplash
- Wall removal or widening, with structural review where needed
- Plumbing relocation for sinks, dishwashers and pot fillers
- Dedicated appliance circuits and panel capacity review
- Layered lighting: recessed, under-cabinet and pendant
- Range hood ducting to the exterior
- New flooring with clean transitions to adjoining rooms
Planning & Permits
Planning Considerations for Newmarket Kitchens
Moving a sink, gas range or island prep sink affects drains, venting and gas lines, so fixture locations are settled before cabinetry is ordered. Induction cooktops, wall ovens and larger refrigerators may also need electrical upgrades, and in some older homes the panel itself needs attention first.
If a wall is coming out, its role is confirmed early so any beam or post can be designed into the plan rather than discovered mid-demolition. We also sequence the work so you know roughly when the kitchen will be out of service and can set up a temporary space.
Building permits for Newmarket are handled by the Town of Newmarket. Depending on the scope of work, a permit may be required — see the Town of Newmarket website or ask us to review your project during planning.
More in Newmarket
Other Renovation Services in Newmarket
Nearby
Kitchen Renovations in Nearby Communities
FAQ
Kitchen Renovation Questions in Newmarket
Can you open my Newmarket kitchen to the dining or family room?
Often, yes. Whether it is practical depends on what the wall supports and what runs through it, such as ducts, plumbing or wiring. We review the structure during the site visit and explain options, including partial openings, before you commit.
Do I need a permit for a kitchen renovation in Newmarket?
Depending on the scope of work, a permit may be required, especially when walls are removed, structure is altered or plumbing is changed. A cabinet and counter replacement usually involves less paperwork. We help you confirm the requirements with the Town of Newmarket before work begins.
Can I keep my existing cabinets and just update the rest?
Sometimes. If the boxes are sound and the layout works, new doors, counters, hardware and lighting can be a sensible middle path. If the layout is the real problem, refacing tends to preserve it, so we will tell you honestly which approach fits.
How long will I be without a kitchen?
It depends on the scope and on lead times for cabinetry and counters. We order long-lead items before demolition where possible and give you a schedule so you can plan meals and a temporary setup.
Will my new kitchen suit the rest of the house?
That is part of the design work. We look at flooring, trim, ceiling height and adjoining rooms so the kitchen feels connected to the home rather than dropped into it.
Start Your Project
Ready to Plan Your Newmarket Kitchen?
Book a consultation and we will review your space, talk through layout options and outline a clear scope.