
Full Home Renovation · Vaughan
Full Home Renovation in Vaughan
When most of the house needs work, renovating room by room rarely gives the best result. RENAWO plans Vaughan whole-home renovations as one project, with one scope, one schedule and one set of finishes that carry from the front door to the lower level.
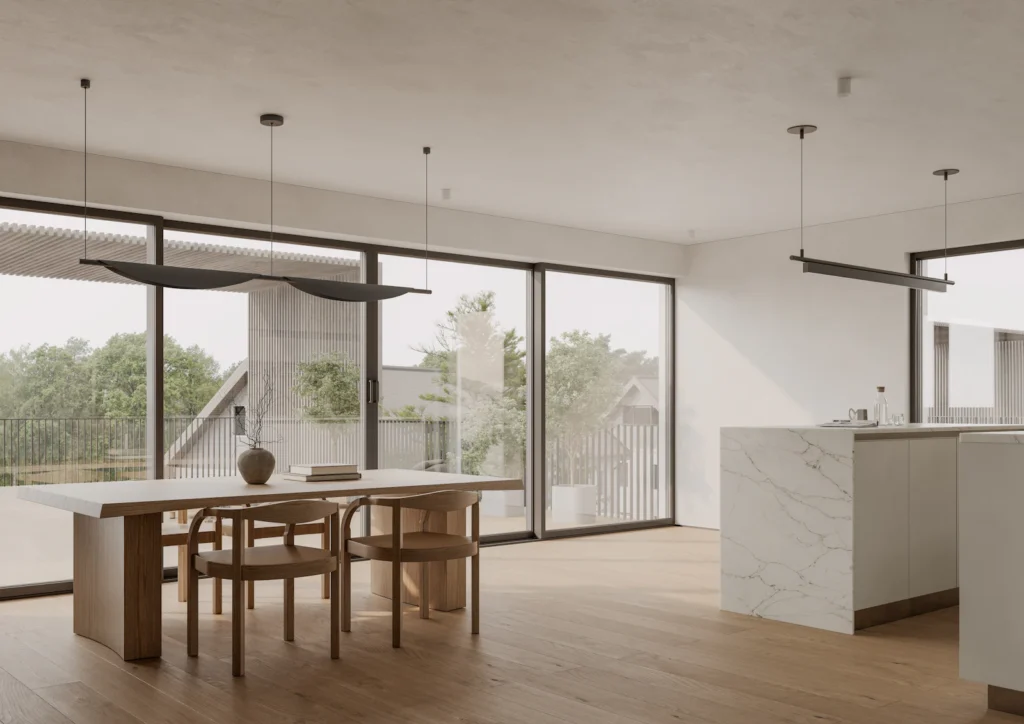
Whole-Home Planning
One Project Instead of Five Separate Ones
A full home renovation makes sense when the problems in a house are connected. An awkward main floor, a kitchen that no longer suits the family, bathrooms from the original build and a basement that was never properly finished are usually symptoms of the same thing: a home that has not been updated as a whole since it was built.
Tackling everything together lets decisions support each other. Plumbing for a relocated kitchen can be planned alongside new bathroom lines, electrical service can be sized once for the finished house, and flooring, trim and doors can be chosen to match on every level. It also means one period of disruption instead of years of rolling construction.
Our role is to turn a long list of wants into a scope that is realistic, sequenced and clearly documented before demolition starts.
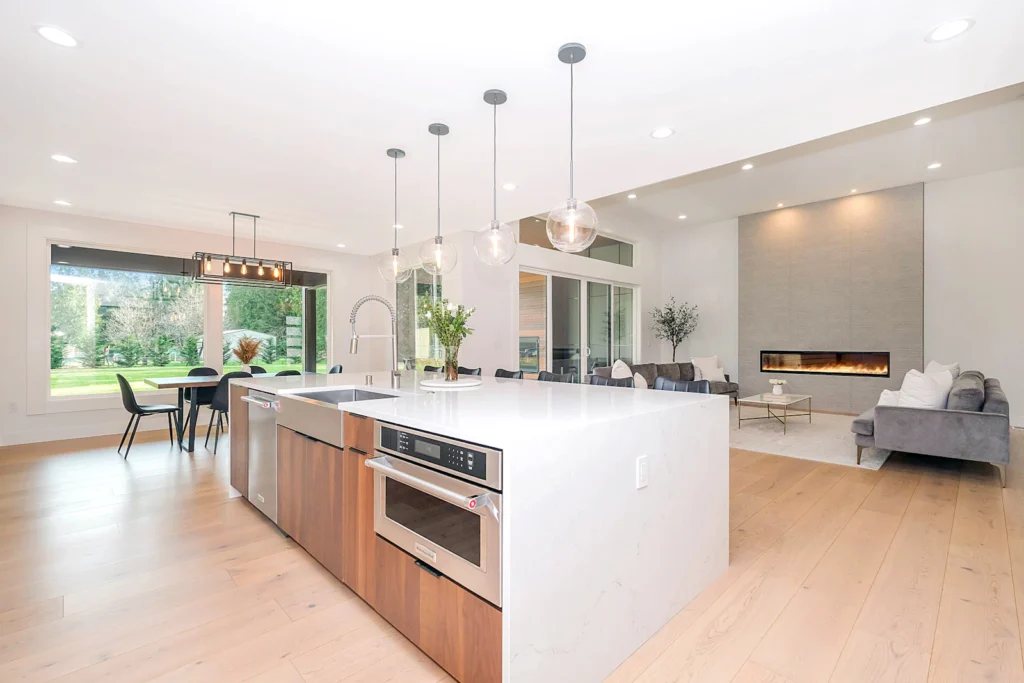
Renovating in Vaughan
What Shapes a Whole-Home Renovation in Vaughan
Vaughan grew out of several separate communities, so the starting point for a full renovation varies a great deal from one street to the next.
Older Woodbridge and Thornhill homes
Houses from the 1960s to 1980s often need wiring, plumbing, insulation and windows reviewed at the same time as the layout, since opening walls is the best moment to deal with them.
Large 1990s and 2000s two-storeys
In Maple, Vellore Village and similar areas, the structure is usually sound but the finishes are original throughout, so the work is about renewing every floor in a consistent style.
Generous floor plans
Bigger houses mean more square footage of flooring, drywall and trim, which makes careful sequencing and early material decisions especially important.
Living through the work
Many Vaughan families plan to stay in the home or nearby during construction, so we discuss phasing and which areas can stay usable for as long as possible.
Scope of Work
What a Vaughan Full Home Renovation Can Include
Every scope is different, but whole-home projects typically combine several of the following.
- Main-floor layout changes and wall removal, reviewed for structural impact
- Kitchen redesign with new cabinetry, surfaces, lighting and ventilation
- Ensuite, main bathroom and powder room renovations
- Basement finishing or refinishing as part of the same plan
- Electrical upgrades, including panel and lighting review where needed
- Plumbing updates and relocation of fixtures
- New flooring, interior doors, trim and stair finishes throughout
- Insulation and drywall improvements where walls are opened
- Coordinated paint, hardware and lighting selections for the whole house
Planning & Permits
Planning and Sequencing a Whole-Home Project
The order of work matters more on a full renovation than on any single room. Structural changes and rough-in for plumbing, electrical and ductwork come first, followed by inspections where they apply, insulation, drywall and then finishes. Making cabinetry, tile and fixture selections before construction begins keeps that sequence from stalling while products are chosen or ordered.
We also look at how the house will function during the work: where the temporary kitchen goes, which bathroom stays in service and how dust is kept away from occupied rooms.
Building permits for Vaughan are handled by the City of Vaughan. Depending on the scope of work, a permit may be required — see the City of Vaughan website or ask us to review your project during planning.
More in Vaughan
Other Renovation Services in Vaughan
Nearby
Full Home Renovations in Nearby Communities
Planning ahead? Read our full home renovation guide and our full home renovation cost guide for what drives budgets on larger projects.
FAQ
Full Home Renovation Questions in Vaughan
Is it better to renovate my Vaughan home all at once or in stages?
It depends on your budget, timeline and how connected the changes are. When layout, kitchen and bathrooms all need work, one coordinated project usually avoids redoing finished areas later. Staged work can make sense when needs are independent, and we can plan the stages so later phases are not compromised.
Can we stay in the house during a full renovation?
Some families stay for part or all of the project, while others move out for the heaviest phases. It depends on the scope, whether a kitchen and bathroom can stay usable and your household’s tolerance for noise and dust. We discuss options during planning.
Do I need a permit for a full home renovation in Vaughan?
Depending on the scope of work, a permit may be required. Structural changes, new plumbing and some electrical and HVAC work commonly need approvals, while cosmetic updates often do not. We review your plans and help confirm requirements with the City of Vaughan before work starts.
Do you renovate older homes in Woodbridge and Thornhill?
Yes. Older homes often need system updates alongside the design work, and we plan for that from the first visit so it does not surprise you mid-project.
How do you keep a large renovation organized?
We document the scope, confirm selections early and schedule trades in a logical order, with regular updates so you always know what is happening next.
Start Your Project
Planning a Whole-Home Renovation in Vaughan?
Tell us about your house and what needs to change. We will help you shape a clear, realistic plan.