
Interior Remodeling · Vaughan
Interior Remodeling in Vaughan
Sometimes a house does not need a new kitchen or bathroom so much as a better way to move through it. RENAWO remodels Vaughan interiors so rooms connect, light travels further and every space earns its place.
Interior Remodeling
Rethinking How Your Rooms Work Together
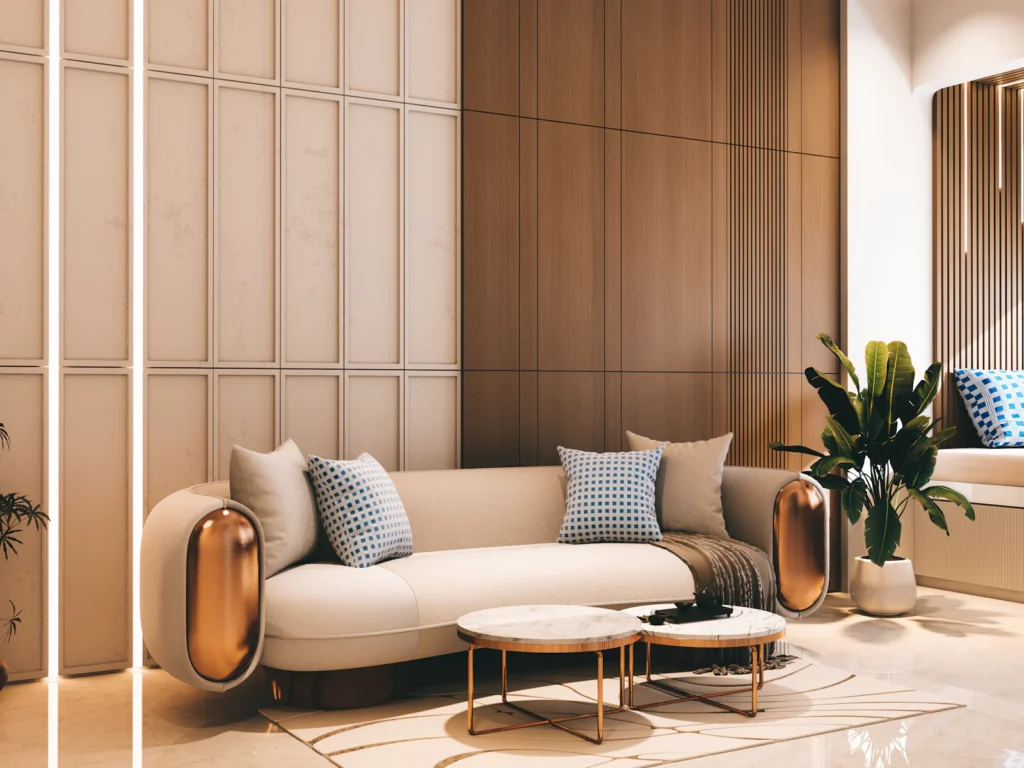
Interior remodeling focuses on the shape and character of the living spaces: where walls sit, how rooms relate to one another, how light reaches the centre of the house and how finishes tie it all together. It is often less about adding something new and more about removing what gets in the way.
Projects range from reworking a single floor to updating flooring, stairs, trim and lighting through the whole house. We start by walking the home with you, noting which rooms are crowded, which go unused and where the circulation feels awkward, then propose changes that fix those problems with the least disruption.
Vaughan Floor Plans
Layouts We Often Rework in Vaughan Homes
Vaughan’s housing spans several decades, and each era has floor plans with familiar strengths and frustrations.
Split-levels and backsplits
Common in older parts of Thornhill and Woodbridge, these homes have short stair runs between levels. Remodeling often focuses on widening openings and improving sightlines between half-floors.
Formal rooms that sit empty
Many 1990s and 2000s homes have a separate living room and dining room near the front door that see little use. These can become a home office, library, playroom or a better-connected dining space.
Tall foyers and open-to-above areas
Two-storey entries and family rooms look impressive but can feel cold or echo. Lighting, millwork and railing upgrades help them feel more finished.
Mixed flooring from piecemeal updates
Houses updated room by room often have several flooring types and awkward thresholds. A continuous floor across the main level instantly makes it feel larger.
Scope of Work
Interior Remodeling Services in Vaughan
Typical interior remodeling work includes the following.
- Wall removal or relocation after structural review
- Widened openings and new archways between rooms
- Conversion of formal rooms into offices, dens or flex space
- Continuous hardwood, engineered or luxury vinyl flooring
- Staircase refinishing with new treads, risers and railings
- New interior doors, casing and baseboards
- Recessed and feature lighting with updated switching
- Drywall repair, ceiling smoothing and fresh paint throughout
- Built-in storage, benches and feature walls
Planning & Permits
Structure, Services and Smooth Transitions
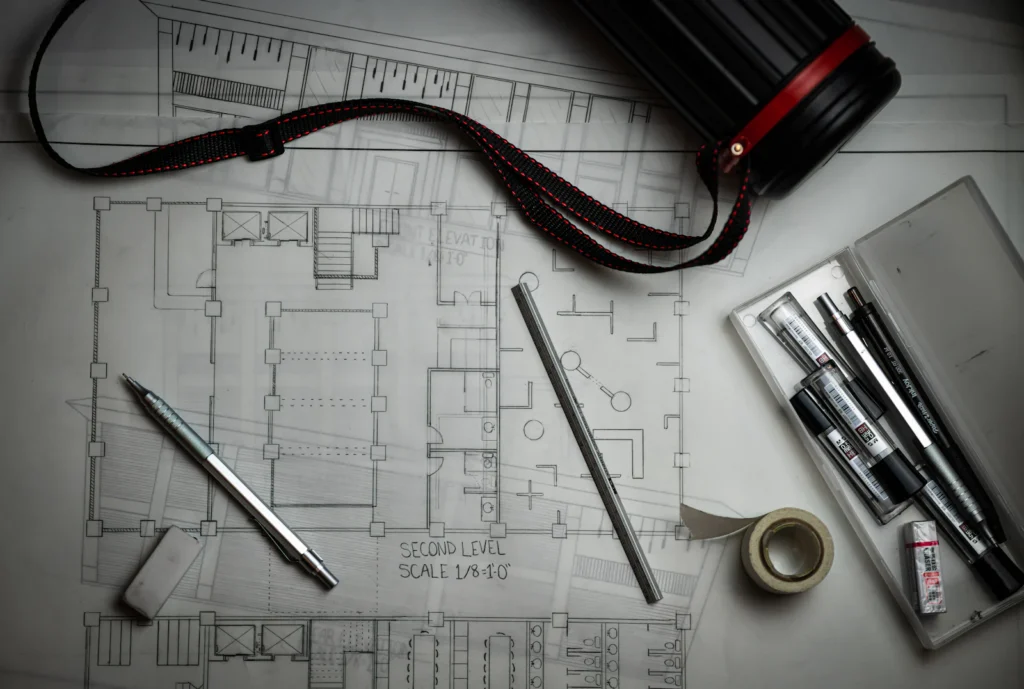
Before any wall comes out, we determine what it supports and what runs inside it. Walls in the middle of a house often carry floor loads or conceal ductwork, drains or wiring, and rerouting these is part of the plan. Where a beam is needed, its size and support affect both the design and the approvals.
We also plan how new work meets existing finishes, including floor heights, trim profiles and ceiling lines, so the remodeled areas look like they were always part of the house.
Building permits for Vaughan are handled by the City of Vaughan. Depending on the scope of work, a permit may be required — see the City of Vaughan website or ask us to review your project during planning.
More in Vaughan
Other Renovation Services in Vaughan
Nearby
Interior Remodeling in Nearby Communities
Explore our open concept renovation guide and our home renovation cost guide for Ontario.
FAQ
Interior Remodeling Questions in Vaughan
Can a split-level home in Vaughan be made to feel more open?
Often, yes. Widening openings, removing partial walls and adjusting railings between levels can greatly improve sightlines. Structural review comes first, since some walls in split-levels carry significant loads.
Do I need a permit to remove a wall in Vaughan?
Depending on the scope of work, a permit may be required. Removing a load-bearing wall typically involves building permit review, while non-structural changes may not. We help confirm requirements with the City of Vaughan.
What can I do with a formal living room I never use?
Common options include a home office with glass doors, a library or reading room, a playroom or opening it into the dining area. The best choice depends on its location and natural light.
Can you match new flooring to what I already have?
Sometimes, but an exact match on older floors can be difficult. Often the better result comes from running one new floor continuously across the main level.
Will we need to move out during interior remodeling?
Many interior projects can be done while you live in the home, with work areas sealed off for dust control. We discuss this during planning.
Start Your Project
Want Your Vaughan Home to Flow Better?
Tell us which rooms feel awkward or underused. We will suggest practical ways to make the layout work for you.