
Home Renovations · Burlington
Burlington Home Renovations
Between the lakeshore and the Niagara Escarpment, Burlington offers everything from post-war bungalows to recent family homes. RENAWO helps Burlington homeowners renovate with a clear plan, organized trades and finishes made to last.
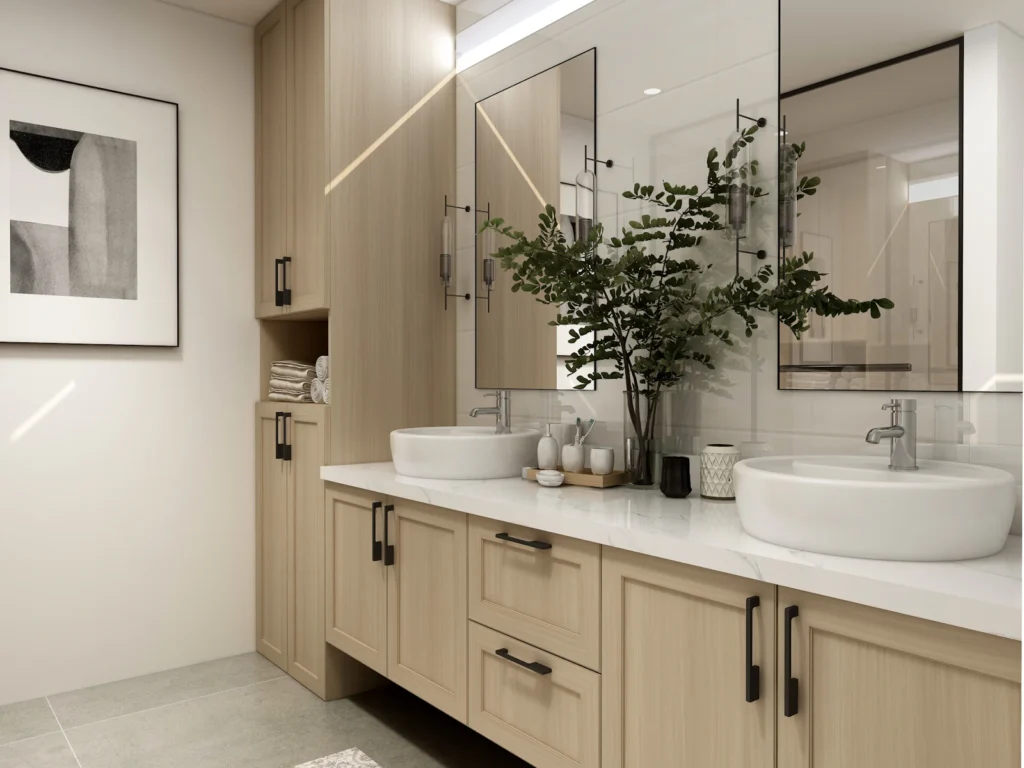
RENAWO in Burlington
Serving Homeowners in Burlington
Burlington’s setting is hard to miss: Lake Ontario along its southern edge, the Niagara Escarpment rising to the north, and a downtown waterfront that anchors the city. Its neighbourhoods developed in stages, and that history is visible in the homes we are asked to renovate.
Established areas such as Aldershot, Roseland, Tyandaga, Brant Hills and Headon Forest include many houses from the mid-twentieth century onward, from bungalows and backsplits to traditional two-storey homes. Communities such as Millcroft, The Orchard and Alton Village hold more recent subdivisions with larger family houses.
RENAWO works with both. Some clients need an older home updated for modern living; others want to personalize a newer house that was built to a builder’s standard. In each case we start with a clear scope, plan the work carefully and keep you informed until handover.
Complete Renovation Services
Renovation Services in Burlington
Bathrooms and kitchens are often where Burlington homeowners begin, with interiors, basements and whole-home work close behind.
01
Bathroom Renovations in Burlington
Original bathrooms in many Burlington homes are small, with tub-shower combinations and limited storage. A renovation can turn them into rooms that feel larger and calmer, with walk-in showers, wall-hung vanities, niches, better lighting and tile that is easy to maintain.
In newer homes, primary ensuites are frequently reworked to replace dated finishes and oversized tubs. Whatever the starting point, we build on careful waterproofing, proper slopes and effective ventilation.
02
Kitchen Renovations in Burlington
Closed-in kitchens are common in older Burlington bungalows and split-levels. Opening them toward dining or living space, adding an island and improving natural light can change how the whole main floor is used.
For newer homes, the focus is often on upgraded cabinetry, quartz or stone counters, better lighting and appliances that suit a busy family. We plan the room thoroughly and manage every stage of installation.
03
Interior Remodeling in Burlington
Interior remodeling suits homeowners who want a more open, updated feel without a full gut renovation. New flooring, refreshed stairs and railings, removed partitions, custom built-ins and a new lighting plan can modernize an interior quickly.
Opening walls requires structural review first. We coordinate the appropriate professionals so new beams and openings are designed and installed correctly.
04
Basement Renovations in Burlington
A renovated basement can add a family room, guest suite, office, gym or hobby space. In older homes, it may also be a chance to replace a finished basement from decades ago with something drier, warmer and more usable.
We begin with moisture control, insulation and mechanical layout, then design the finishes. Doing it in that order helps the space stay comfortable for the long term.
05
Full Home Renovations in Burlington
For homeowners who love their neighbourhood but not their floor plan, a full home renovation can reshape the house from the inside. Projects may include new layouts, renovated kitchens and bathrooms, updated electrical and plumbing, and consistent finishes throughout.
RENAWO organizes whole-home projects into clear phases with a single schedule and documented selections, so you understand the path from start to finish.
06
Custom Renovations in Burlington
Custom projects answer specific needs: a mudroom for an active family, a home office with good acoustics, a main-floor suite for aging in place, or a dedicated space for a hobby or collection.
We help you shape the idea, confirm feasibility and build it with the same planning and finish standards we bring to every RENAWO renovation.
Why RENAWO
Why Burlington Homeowners Choose RENAWO
Burlington homeowners work with RENAWO for a renovation that is organized, transparent and well built.
Clear expectations
Written scope, selections and timelines agreed before construction begins.
Steady communication
Regular updates and a single contact who knows your project.
Quality-first methods
Proper preparation and proven installation methods behind every finish.
Care on site
Protection for your home, clean work areas and respect for neighbours on your street.
Practical design advice
Guidance on layouts and materials that balance appearance, durability and budget.
Whole-project coordination
Design, trades and suppliers managed together so nothing falls between the cracks.
Local Insight
Renovating Across Burlington's Neighbourhoods
Every part of Burlington brings its own considerations. Older homes in Aldershot and Roseland may have plaster walls, earlier wiring or plumbing that has been modified over the years, all of which affect how we plan. Houses in Headon Forest and Brant Hills often date from the 1970s and 1980s and are ready for second-generation updates.
Newer areas such as Millcroft, The Orchard and Alton Village tend to need finishing and personalization rather than structural change: basements, kitchens, ensuites and flooring. Rural properties in north Burlington, toward the Escarpment, can add their own site considerations, which we review early.
Ontario’s freeze-thaw cycles and humid summers put real demands on a house, and that makes the building envelope worth a close look, particularly in basements and bathrooms. Before finishes are chosen, we check for signs of moisture, review insulation and ventilation, and recommend practical improvements so the renovation performs as well as it looks.
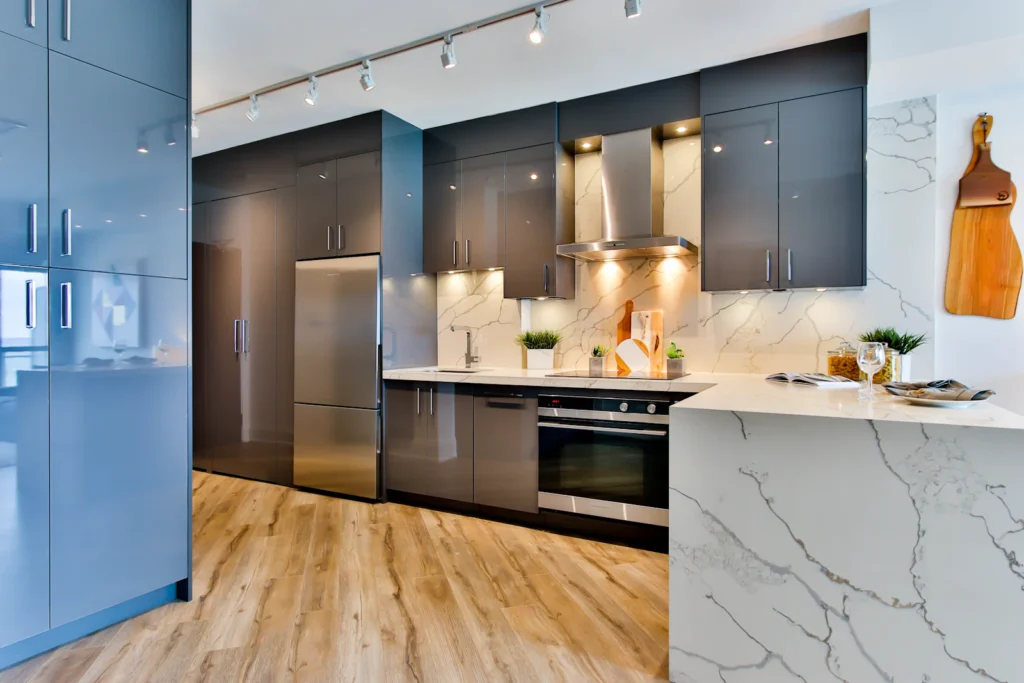
Established south Burlington
Bungalows, backsplits and older two-storey houses benefit from updated layouts and systems alongside new finishes.
Newer subdivisions
More recent homes often focus on basement finishing, kitchen upgrades and ensuite renovations.
Escarpment and rural areas
Properties outside the urban area may involve different access and servicing, so we assess the site at the start.
Our Process
Our Renovation Process
From your first call to the final walkthrough, Burlington projects move through well-defined stages: consultation, design and selections, permit review where required, construction and handover, with clear decisions at each one.
Nearby Areas
Also Serving Nearby Communities
We also serve neighbouring communities to the east of Burlington.
Helpful reading: our bathroom renovation planning guide, the bathroom renovation cost guide and our home renovation timeline overview.
Relevant Projects
Renovation Projects Near Burlington
Completed work is added to our projects and before-and-after pages over time. Ask us for examples similar to your plans.
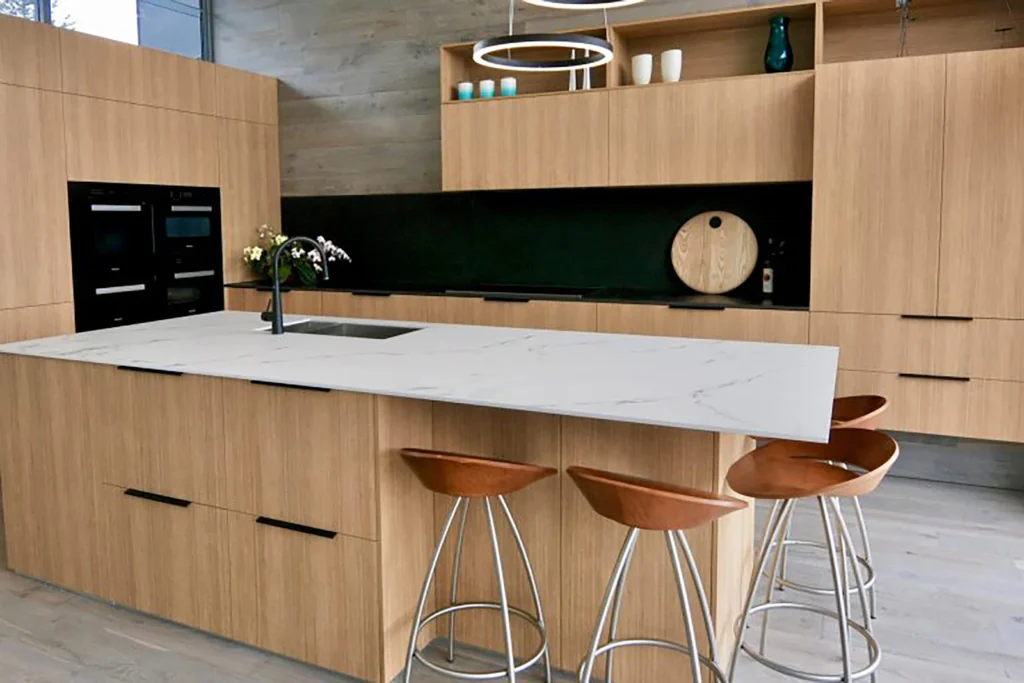
Design inspiration image. Not a completed RENAWO project.
Burlington FAQ
Renovation Questions in Burlington
Depending on the scope of work, a building permit may be required, and rural properties near the Escarpment can raise additional site questions. Requirements are set by the City of Burlington — check the City of Burlington website or ask us to review your project during planning.
How is renovation cost determined in Burlington?
Cost reflects the size and complexity of the project, finish choices, layout changes, the condition of the existing house and any permit or engineering needs. We provide a detailed estimate after seeing your home. Our home renovation cost guide covers the main factors.
What is a realistic timeline for my project?
Bathrooms and kitchens usually take some weeks once construction begins; basements and whole-home renovations take longer. Planning, selections and permits come first. We provide a written schedule specific to your home.
Is a permit required for renovations in Burlington?
Depending on the scope of work, a permit may be required. Removing walls, relocating plumbing, adding circuits or finishing new living space are typical triggers for review, but the City of Burlington sets the requirements, listed on the City of Burlington website.
Do you complete full home renovations in Burlington?
Yes. RENAWO plans and manages full home renovations, coordinating design, trades and scheduling across the house.
Can you renovate our kitchen and bathrooms at the same time?
Yes. Combining them can simplify scheduling and keep finishes consistent. We plan sequencing so parts of the home remain usable where possible.
Do you work on older homes in Aldershot and Roseland?
Yes. We plan for the conditions older houses can present, such as earlier wiring, plumbing and plaster, and build them into the scope from the start.
How do I start a renovation with RENAWO?
Start Your Project
Planning a Renovation in Burlington?
Tell us what you want to change. We will help you plan it properly and see it through with care.