
Cost Guide
Basement Renovation Cost: What Affects Your Budget
Finishing or renovating a basement is a different kind of project from working upstairs. This guide explains the conditions and choices that shape a basement budget.
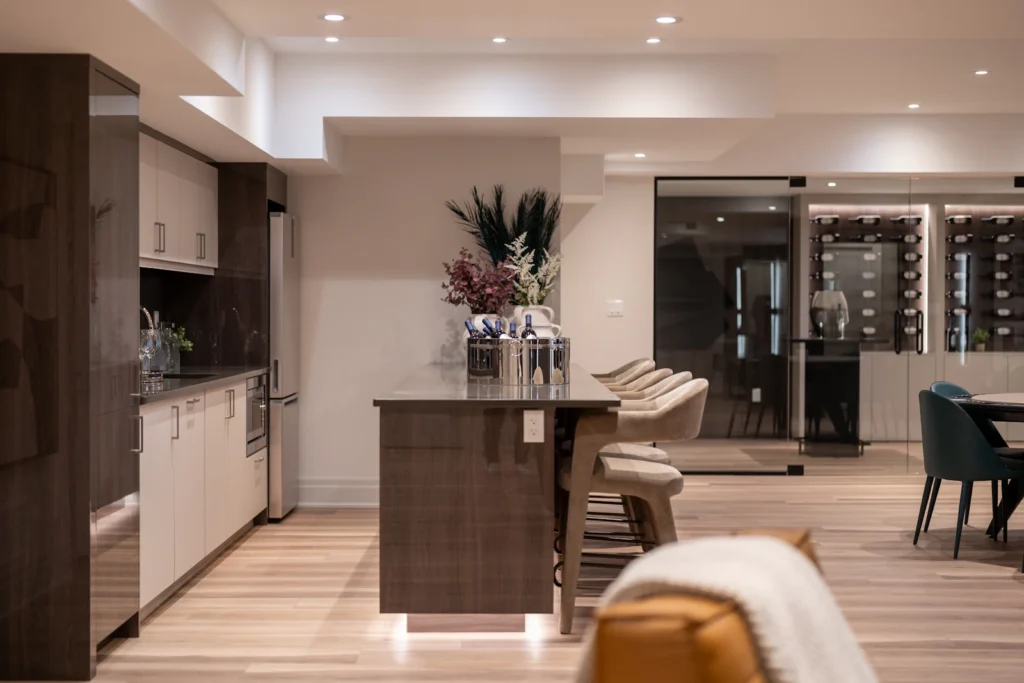
At a Glance
Basement budgets at a glance
Below-grade space comes with its own set of variables. The condition of the foundation and how you plan to use the space lead the list.
Start with moisture
Any water or dampness issues need to be understood and addressed before finishing.
Use defines scope
A rec room, a home office, a guest suite and a separate unit carry very different requirements.
Ceilings and mechanicals
Ductwork, beams and low ceilings influence layout and may need rerouting.
Permits are common
Finishing a basement often creates new living space, which commonly requires a permit.
Why basement renovation costs vary
A basement sits below grade, surrounded by foundation walls and often shared with the furnace, water heater, main drain and electrical panel. That makes it unlike any other room in the house. Some basements are dry, tall and open, ready to finish. Others have low ceilings, ductwork running through the middle, signs of past moisture or an unfinished floor that needs work first. The starting condition can shape the budget as much as the finishes you choose.
How you plan to use the space matters too. A comfortable family room is a very different scope from a basement with a bedroom, full bathroom and kitchenette. This guide walks through those variables without quoting prices, so you can plan and compare proposals with clear expectations.
Basement scope levels compared
| Scope level | What typically changes | Cost factors that tend to dominate |
|---|---|---|
| Refresh | An already-finished basement gets new flooring, paint, lighting, trim and possibly updated ceiling finishes. | Flooring choice suitable for below-grade use, lighting updates, and condition of the existing finishes and subfloor. |
| Partial remodel | Unfinished or dated space is framed, insulated and drywalled as open living area, with new electrical, lighting and flooring. | Insulation and moisture management approach, framing around mechanicals, electrical and HVAC distribution, and permits for new living space. |
| Full transformation | A finished lower level with bedroom, full bathroom, wet bar or kitchenette, possibly larger windows, a separate entrance or a secondary unit. | Below-grade plumbing and drain work, egress windows, fire and sound separation, HVAC capacity, structural openings, permits and inspections. |
The main basement cost factors
Moisture and foundation condition
Water is the first thing to understand in any basement. Efflorescence, damp spots, musty odours or past flooding signal issues that should be investigated before walls go up. Depending on the cause, solutions may involve exterior grading or downspout changes, crack repair, interior drainage or other measures. Addressing moisture first protects everything you install afterwards.
Insulation and wall assembly
Below-grade walls need an insulation and vapour approach suited to concrete foundations. The chosen assembly affects material, labour and how much floor space you keep. Getting it right helps with comfort and helps avoid condensation problems behind finished walls.
Ceiling height, ductwork and beams
Low ceilings, bulkheads and steel beams influence what layouts are practical. Rerouting ducts or plumbing to create cleaner ceilings is often possible but adds HVAC and plumbing work. In some homes, lowering the floor to gain height is considered; that is a major structural undertaking with its own engineering and permit requirements.
Bathrooms and plumbing below grade
Adding a basement bathroom depends on where the main drain sits and whether fixtures can drain by gravity. Rough-ins left by the builder make this easier. Without them, the concrete slab may need to be cut for new drains, or a pump system may be needed for fixtures below the sewer line.
Egress, fire and sound separation
Bedrooms below grade generally need a window that allows emergency escape, which may mean enlarging an opening in the foundation and adding a window well. A separate dwelling unit brings further requirements, such as fire separation, smoke alarms and independent exits. These are set out in the building code and reviewed by your municipality, and we confirm them during planning rather than assume.
Electrical and HVAC
Finished basements need new circuits, lighting and receptacles, and the heating and cooling system may need additional supply and return runs to keep the space comfortable. Panel capacity can become a factor if you add a kitchenette or more equipment.
Flooring and finishes
Basement floors benefit from materials that tolerate occasional humidity, such as luxury vinyl, tile or engineered products designed for below-grade use. Subfloor systems, built-ins, media walls and wet bars all add to the scope.
Permits
Permits are issued by your municipality. Finishing a basement into new living space, adding plumbing, enlarging windows or creating a separate unit commonly require a permit and inspections. Permit drawings and inspections are planned into the scope from the start, subject to what your municipality requires.
Where basement budgets can flex
An open-plan layout with fewer interior walls generally keeps framing, drywall and electrical work simpler than many small rooms. Locating any new bathroom close to existing drains or rough-ins limits concrete cutting. Some homeowners choose to finish the main living area now and leave a storage or future room roughed-in for later. What should not be trimmed is moisture management and insulation, since they protect every finish installed above them.
Budgeting and contingency for a basement
- Investigate before you design. Understanding moisture, drainage and structure first prevents costly rework.
- Plan for the end use. If a bedroom or suite might be added later, consider egress and rough-ins now.
- Set a contingency. Many homeowners plan roughly 10 to 20 percent, and basements with unknown moisture history or older foundations can justify the upper end.
- Keep mechanicals accessible. Plan service access to the furnace, water heater, shut-offs and cleanouts.
- Check taxes. HST generally applies to renovation services and materials in Ontario; confirm whether proposals include it.
What commonly changes basement costs mid-project
- Hidden conditions: mould behind old finishes, foundation cracks or moisture uncovered during demolition.
- Structural findings: posts, beams or openings that require engineering before changes can be made.
- Plumbing and electrical: drain lines in poor condition, missing rough-ins or an electrical panel without capacity.
- Permits and inspections: requirements identified during plan review, such as egress or fire separation details.
- Lead times: windows, doors and specialty products that take time to arrive.
- Design changes: adding a bathroom or bedroom after framing has started.
Questions to ask about a basement proposal
- Has the source of any moisture been identified, and is the fix included or priced separately?
- What insulation and wall assembly is proposed for the foundation walls?
- Which ducts, beams or pipes will be boxed in, and how much ceiling height will remain?
- If a bathroom is planned, are there existing rough-ins, or will the slab be cut or a pump needed?
- Will any bedroom have a window suitable for emergency escape?
- Who prepares drawings and applies for the building permit?
How RENAWO scopes and prices a basement
- Consultation: we discuss how you want to use the space now and in the future, and your comfortable budget range.
- Site review and scope: we assess moisture signs, ceiling height, mechanicals, drain locations and windows, and identify likely permit needs.
- Proposal: you receive a detailed written proposal covering scope, selections or allowances and the assumptions behind it.
If conditions change once work starts, we explain what we found and your options before moving forward. Learn more about our basement renovation services.
Related Reading
Keep planning
Explore our basement services, read the planning guide, or compare budget factors for other projects.
FAQ
Basement renovation cost questions
What should I check before finishing my basement?
Look for signs of moisture, such as damp spots, efflorescence, musty smells or past flooding. Understanding and addressing water issues first is the most important step before walls and floors go in.
Does adding a basement bathroom change the budget much?
It can. If builder rough-ins exist, it is more straightforward. Without them, the slab may need to be cut for drains, or a pump system may be needed, which adds plumbing work.
Do I need a permit to finish my basement?
Permits are issued by your municipality. Finishing a basement into living space, adding plumbing or enlarging windows commonly requires one. We review permit needs during planning.
Can you build a separate unit in a basement?
A separate dwelling unit involves additional requirements such as fire separation, egress and permits set by the building code and your municipality. We can review feasibility for your home during a consultation.
How much contingency should I plan for a basement?
Many homeowners plan roughly 10 to 20 percent, leaning higher where moisture history or foundation condition is uncertain.
How do I get a price for my basement?
Book a consultation and site review. We define the scope and prepare a detailed proposal. Start by requesting a quote.
Next Step
Thinking About Your Basement?
Tell us how you would like to use the space. We will review your basement, define the scope and prepare a clear, detailed proposal.