
Cost Guide
Bathroom Renovation Cost: Understanding the Variables
Bathrooms are small rooms with a lot going on behind the tile. Here is what shapes a bathroom renovation budget and how to plan for it sensibly.
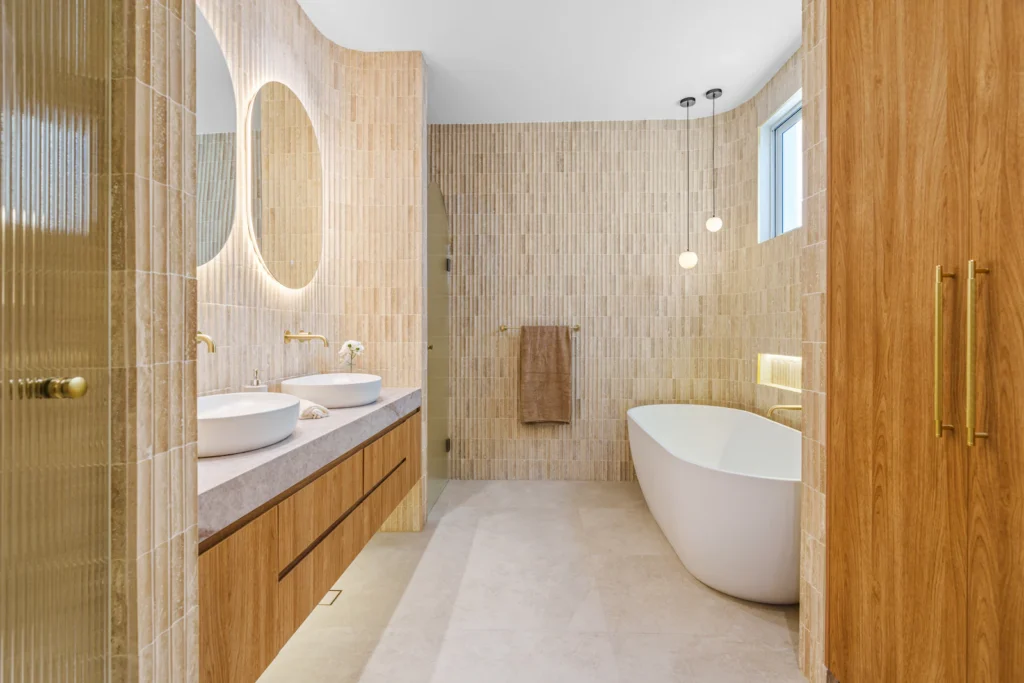
At a Glance
Bathroom budgets at a glance
Size matters less than you might think. What happens inside the walls and floor usually matters more.
Waterproofing is essential
Proper membranes and detailing behind tile protect the home and are not the place to economise.
Moving fixtures adds work
Relocating a toilet, drain or shower valve affects plumbing, framing and sometimes permits.
Tile scope adds up
Floor-to-ceiling tile, large-format pieces and niches all increase material and labour.
Fixtures vary widely
Vanities, valves, glass and toilets range from simple to highly specified.
Why bathroom renovation costs vary
A bathroom packs supply lines, drains, venting, electrical, ventilation and waterproofing into a compact footprint. Every surface is finished, and most of them need to resist water for decades. Because of that density, a small bathroom can involve almost as many trades as a much larger room, and the details of the plan drive the budget more than square footage does.
This guide does not list prices. Instead, it explains the decisions that shape a bathroom budget, from layout and waterproofing to tile and fixtures, so you can plan with realistic expectations and compare proposals properly.
Bathroom scope levels compared
| Scope level | What typically changes | Cost factors that tend to dominate |
|---|---|---|
| Refresh | New vanity, faucet, toilet, mirror, lighting and paint. Existing tub, shower and tile are kept or lightly updated. | Fixture and vanity selections, condition of existing tile and grout, and minor plumbing connections. |
| Partial remodel | Full tear-out to the studs in the same layout: new waterproofed shower or tub surround, tile, vanity, fixtures, fan and lighting. | Waterproofing system, tile selection and coverage, shower glass, valve and fixture package, and repairs found behind old tile. |
| Full transformation | Layout reconfigured, tub swapped for a curbless shower, toilet or drains relocated, walls moved, heated floors or added space. | Plumbing relocation, floor framing and drain slope work, permits, custom glass, specialty tile details and longer trade sequencing. |
The main bathroom cost factors
Layout and plumbing locations
Keeping the toilet, vanity and shower or tub where they are is usually the most efficient route. Moving a toilet drain or converting a tub to a curbless shower may require changes to floor framing, drain slope and venting. These changes are common and achievable, but they add labour and often require a plumbing permit.
Waterproofing and substrate
Behind every good shower is a properly installed waterproofing system and a flat, solid substrate. Shower pans, membranes, sealed niches and correct transitions take time to do well. This work is invisible once tile is installed, which is exactly why it deserves careful attention in the budget.
Tile selection and coverage
Tile affects cost in three ways: the material itself, how much area you cover, and how complex the installation is. Large-format porcelain needs very flat walls and careful handling; mosaics and patterned layouts take longer to set; floor-to-ceiling coverage uses more material than a tiled shower alone. Natural stone often requires additional sealing and care.
Fixtures, vanity and glass
Vanities range from ready-made units to custom millwork. Shower valves, rain heads, hand showers, wall-hung toilets and frameless glass enclosures each come in a wide span of quality and complexity. Wall-hung fixtures, for example, need in-wall carriers and planning before walls are closed.
Ventilation, electrical and comfort features
An adequately sized exhaust fan vented to the exterior helps control moisture. Lighting, GFCI-protected receptacles, heated floors and heated towel bars all add electrical work, which in Ontario generally requires a permit from the Electrical Safety Authority (ESA).
Access and the rest of the home
Second-floor bathrooms over finished ceilings may require opening the ceiling below to reroute drains. Condo and townhome bathrooms can add access, building-rule or scheduling considerations.
Permits
Permits are issued by your municipality. Replacing fixtures in place often does not require a building permit, while adding or relocating plumbing, structural changes or creating a new bathroom commonly do. We note likely permit needs in the proposal, and the municipality confirms the final requirements.
Where bathroom budgets can flex
Bathrooms offer several ways to manage cost while keeping the important work intact. Retaining the existing layout is the biggest one. Limiting full-height tile to the shower and using paint on remaining walls reduces material and labour. A quality ready-made vanity can stand in for custom millwork, and a well-designed shower with a standard glass panel can be more economical than a fully custom enclosure.
The places we recommend protecting are the ones hidden behind finishes: waterproofing, venting, drain slope and rough-in valves. They are difficult and disruptive to fix later, and they determine how well the bathroom holds up over time.
Budgeting and contingency for a bathroom
Because bathrooms are often torn back to the studs, they are prone to surprises once old tile comes off. A realistic plan expects some of that.
- Plan a contingency. Many homeowners set aside roughly 10 to 20 percent for unknowns, especially in older bathrooms that have not been opened before.
- Prioritise the hidden work. Waterproofing, venting and plumbing are worth getting right before choosing premium finishes.
- Select fixtures early. Valve bodies, drains and carriers are installed at rough-in, long before the finished trim goes on.
- Think about the household. If it is your only bathroom, plan for how the household will manage during construction.
- Confirm taxes. HST generally applies to renovation services and materials in Ontario; check whether proposals include it.
What commonly changes bathroom costs mid-project
- Hidden conditions: water damage, rot or mould behind tile or under the tub, often from failed grout or seals.
- Structural issues: joists notched for old drains or weakened by leaks that need reinforcement.
- Plumbing and electrical: old galvanized or cast iron piping, missing venting or ungrounded circuits found once walls open.
- Permits and inspections: requirements identified by the municipality before work can be closed in.
- Lead times: custom glass is measured after tile is installed, and special-order fixtures can arrive late.
- Design changes: switching tile or valve types after rough-in can mean rework.
Questions to ask about a bathroom proposal
- Which waterproofing system will be used in the shower, and does it cover the floor and niches?
- Does the price assume the toilet, vanity and shower stay in their current locations?
- Is the exhaust fan vented to the exterior, and is it sized for the room?
- Which items are allowances: tile, vanity, fixtures, glass?
- Will the ceiling below need to be opened, and is its repair included?
- How long will the bathroom be out of use, and what if it is the only one in the home?
How RENAWO scopes and prices a bathroom
- Consultation: we discuss who uses the bathroom, the look you want, accessibility or comfort features and your comfortable budget range.
- Scope: we review the existing plumbing, ventilation, access and condition, and identify what needs to change and whether permits are likely.
- Proposal: you receive a detailed written proposal covering scope, selections or allowances and the assumptions behind it.
If something unexpected is found when walls open, we show you what we found and explain the options before continuing. Learn more about our bathroom renovation services.
Related Reading
Keep planning
See our bathroom services, read the planning guide, or compare budget factors for other projects.
FAQ
Bathroom renovation cost questions
Why can a small bathroom cost as much as a larger room?
Bathrooms concentrate plumbing, waterproofing, electrical, ventilation and detailed tile work into a small space. The number of trades and the precision involved matter more than the square footage.
Is converting a tub to a walk-in shower complicated?
It is a common project, but it can involve changing the drain location, adjusting floor framing for slope and installing a full waterproofing system. A curbless design adds further floor work.
Do I need a permit for a bathroom renovation?
It depends on the work and your municipality. Replacing fixtures in place often does not, while adding or relocating plumbing commonly does. We review permit needs during planning.
Where should I invest in a bathroom?
Waterproofing, ventilation and quality rough-in plumbing protect your home long term. Once those are planned properly, you can decide where premium finishes matter most to you.
How much contingency is sensible for a bathroom?
Many homeowners plan roughly 10 to 20 percent, especially in older bathrooms where conditions behind the tile are unknown.
How do I get a price for my bathroom?
Start with a consultation and site review. We define the scope and prepare a detailed proposal. You can request a quote to begin.
Next Step
Ready to Plan Your Bathroom?
Tell us about your bathroom and what you would like it to become. We will help define the scope and prepare a clear, detailed proposal.