RENAWO Renovations

Our Work

Renovation Projects

Real RENAWO project stories are coming soon. As renovations are completed, we will publish detailed case studies here, organized by project type, showing how each space was planned, built and finished.

Project Portfolio

Real Projects, Documented Properly

We would rather show you fewer projects documented honestly than a gallery of images that are not ours. Each case study published here will be a completed RENAWO renovation, photographed and written up in detail.

Our portfolio is being built now. As projects are completed and documented, they will appear in the categories below. Each one will explain the homeowners’ goals, the challenges of the original space, the design decisions, the scope of work and the finished result.

Full Home Projects

Whole-home renovations that coordinate layout, systems and finishes across several rooms or floors. Future case studies here will show how phasing, layout changes and finishes were planned as one project.

Kitchen Projects

Kitchen renovations planned around cooking, gathering and storage. Upcoming kitchen stories will walk through layout decisions, cabinetry and the finished result.

Bathroom Projects

Bathroom renovations, from powder rooms to primary ensuites. Bathroom case studies will cover waterproofing, layout and fixture choices once projects are complete.

Basement Projects

Lower-level renovations that turn below-grade space into comfortable living areas. Basement stories added here will explain moisture planning, lighting and how each space is used.

Interior Projects

Interior remodeling projects, including opened layouts and refreshed living spaces. Interior case studies will show the before-and-after layout and why each change was made.

Custom Projects

Built-ins, millwork, staircases, flooring and targeted upgrades. Custom work will be documented with detail photography as projects are finished.

Case Study Format

What Each Case Study Includes

Every RENAWO case study follows the same structure, so you can compare projects easily and understand not just how a space looks, but why it was designed and built that way.

Project Overview

A short summary of the home, the homeowners’ goals and the spaces renovated.

The Challenge

What was not working before: layout, storage, light, condition or function.

Design Direction

The design ideas, priorities and decisions that shaped the plan.

Scope of Work

What the renovation included, from structural changes to finishing.

Materials & Finishes

The key materials, fixtures and finishes, and why they were chosen.

Before

Photographs of the original space, taken before work began.

The Transformation

How the project unfolded, including any problems solved along the way.

After

Photographs of the finished space.

Gallery

Additional detail photography of the completed work.

Services Used

Links to the RENAWO services involved in the project.

Location

The community where the work took place.

Related Projects

Other case studies with a similar scope or style.

A note on locations: a project is only labelled with a community or city when the work actually took place there. We do not attach locations to projects for search purposes.

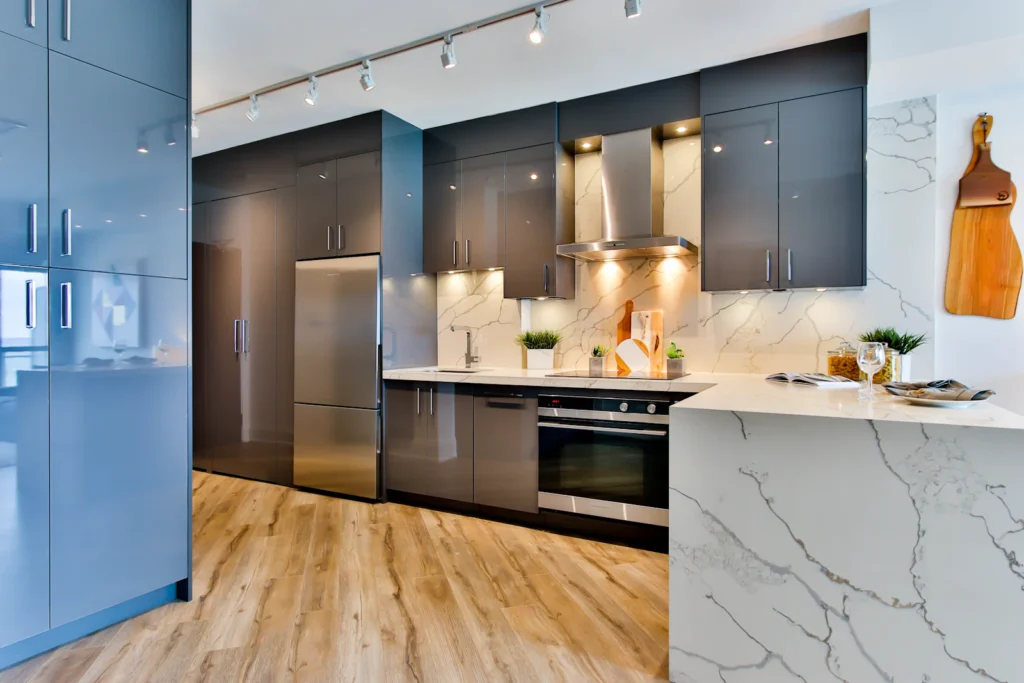
Contemporary kitchen with deep blue cabinetry, marble-look surfaces and wood flooring

Design inspiration image. Not a completed RENAWO project.

Our Standard

How Projects Are Selected and Documented

A case study is published only after the work is complete and the homeowners are comfortable with it being shared. We photograph the space before work starts and again once it is finished, ideally from the same positions, so the comparison is fair and easy to read.

Private details are always kept private. We describe the home and the community in general terms and never publish information that could identify a homeowner without their permission.

Why We Do It This Way

Renovation portfolios often mix real work with stock photography or renderings, which makes it hard for homeowners to know what a company has actually built. We would rather grow our portfolio slowly and keep it accurate. When you read a RENAWO case study, you can trust that the photos, the scope and the location describe a real renovation.

If you would like to understand how we would approach your project in the meantime, the best starting point is a conversation. Request a quote and we will follow up.

While You Wait

Explore How We Work

Until our case studies are live, these pages show how RENAWO approaches every project.

Start Your Renovation

Have a Project in Mind?

Tell us about your home and what you would like to change. We will review your project and follow up to discuss next steps.