
Home Renovations · Scarborough
Renovation Services in Scarborough
Scarborough’s bungalows, side-splits and family homes were built to last, and many are ready for their next chapter. RENAWO plans renovations that add space, light and comfort without losing what works.
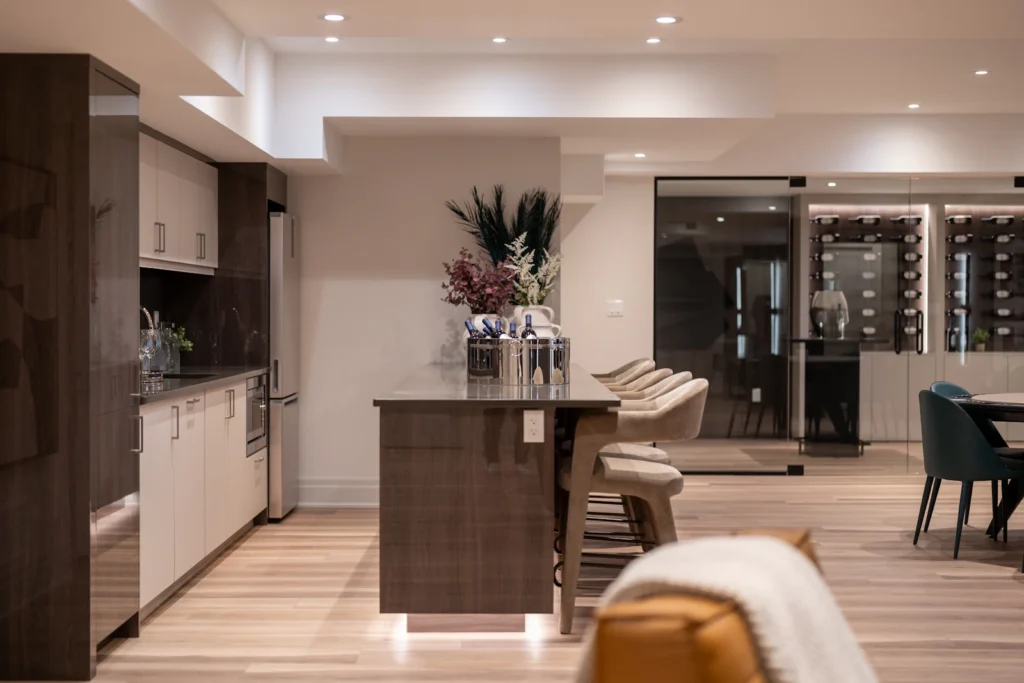
RENAWO in Scarborough
A practical approach to Scarborough renovations
Scarborough, the eastern district of the City of Toronto, grew rapidly in the decades after the war. Wexford and much of central Scarborough are known for post-war brick bungalows and split-level homes on comfortable lots. Closer to the lake, Birch Cliff began as a streetcar suburb in the 1920s, and Guildwood Village was laid out from the late 1950s. Further north and east, Malvern was planned as a new community and welcomed its first residents in the early 1970s, so housing there is generally younger.
Because so many of these houses have similar construction, a few renovation goals come up again and again: finishing or updating the basement, connecting the kitchen to the rest of the main floor, adding a second bathroom and modernizing systems that have served for half a century or more.
RENAWO helps Scarborough homeowners tackle these projects in a sensible order. We look at the whole house first, then plan work that can be done in phases or all at once, depending on your budget and timeline.
Complete Renovation Services
Our Scarborough Renovation Services
From the lower level up, here is how we approach each type of project in Scarborough homes.
Basement Renovations in Scarborough
Full-height basements are common in Scarborough bungalows, and back-splits often have a lower level with larger windows. Both are good starting points for a family room, guest area, home office or extra bedroom.
We assess moisture, insulation, ceiling height and egress before designing, so the finished space is comfortable and suitable for how you intend to use it. Where a separate entrance or extra bedroom is being considered, we explain what that may involve before design moves ahead.
Kitchen Renovations in Scarborough
A typical post-war kitchen is a closed room at the back or side of the house. Reconfiguring it, sometimes by removing a wall to the dining area, can make a modest bungalow feel much larger.
We look at structure, ductwork and plumbing locations, then design a layout with better flow, more storage and lighting that suits everyday family use.
Bathroom Renovations in Scarborough
Many Scarborough homes were built with a single full bathroom shared by the whole household. Updating it, adding an ensuite or creating a second bath in the basement are frequent priorities.
We plan drainage, venting and waterproofing carefully, and help you choose fixtures and tile that are durable and easy to maintain. If space is tight, we look at options such as borrowing room from a hall closet or rearranging fixtures to make the room feel larger.
Full Home Renovations in Scarborough
When the kitchen, bathrooms, flooring and systems are all due for attention, a full renovation is often more efficient than tackling rooms one at a time.
We coordinate design, permits and trades as a single project, and can plan phasing if you need to stay in the home during parts of the work. A whole-house plan also lets us upgrade insulation, electrical capacity and plumbing while walls are open, rather than returning later.
Interior Remodeling in Scarborough
Replacing worn flooring, updating stair railings, adding pot lights and refreshing trim and doors can modernize a side-split or bungalow without major construction.
These updates work well on their own or as a first phase ahead of a larger renovation later. We can also help you choose a consistent palette of flooring, paint and hardware so every level of a split home feels connected.
Custom Renovations in Scarborough
Sometimes the right project is specific to your household: a side entrance mudroom, built-in shelving in the family room, a reworked laundry area or a home office for remote work.
We design and build custom features to fit your home and integrate cleanly with existing finishes.
Our Process
Our Renovation Process
In Scarborough, our planning stage pays close attention to existing systems and lower-level conditions, since those often shape the rest of the project.
Scarborough Homes
Understanding Scarborough’s housing
Side-splits and back-splits are a signature of the district. Their staggered levels give each part of the house a distinct role, but short stair runs and separated rooms can make them feel closed in. Renovations often focus on improving sightlines between levels and updating stairs.
Near the lake, around the Scarborough Bluffs and Guildwood, homes sit on some of the most distinctive terrain in the city, and sloped or ravine-adjacent lots may come with additional considerations. Further north, homes from the 1970s and 1980s are now at the age when kitchens, bathrooms, windows and mechanical systems commonly need replacement.
Many Scarborough homes have also been home to the same family for decades, with modest updates made along the way. When we plan a renovation, we look at those earlier changes closely, keeping what is still in good shape and replacing what is not, so the finished home feels consistent from the front door to the basement.
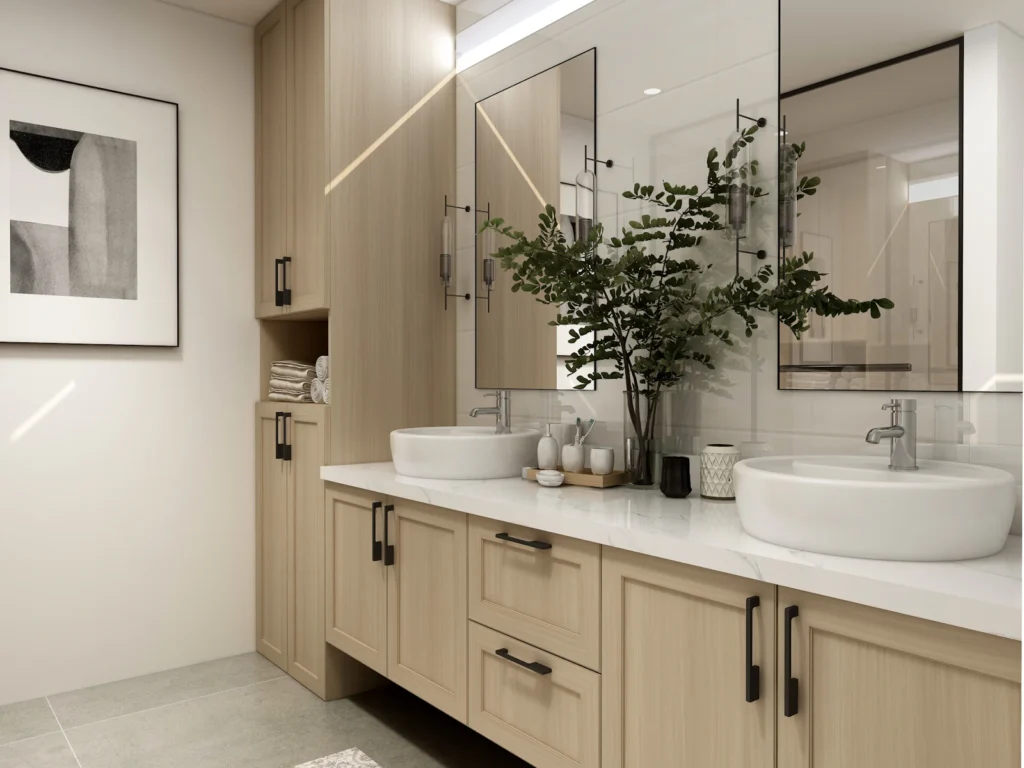
Split-level layouts
Multi-level homes that benefit from better connections between floors.
Solid brick construction
Durable post-war houses that are often well suited to renovation rather than replacement.
Ageing systems
Electrical, plumbing and heating that may be original or partly updated.
Why RENAWO
Why Scarborough Homeowners Choose RENAWO
Scarborough homeowners tend to value straightforward advice and work done right. That is what we aim to deliver.
Practical recommendations
We prioritize the improvements that matter most for your home and budget.
Phasing options
Large projects can be planned in stages when that fits better.
Clear schedules
You get a realistic timeline and regular updates as work progresses.
Whole-house perspective
Even for a single room, we consider how the work affects the rest of your home and future plans.
Durable material choices
Finishes selected for busy family life, not just for how they look on day one.
Respect for your home
Dust control and daily clean-up, so family life can carry on around the work.
Relevant Projects
Renovation Projects Near Scarborough
We are adding Scarborough projects to our portfolio over time. Visit our projects and before-and-after pages to see our approach to documenting work honestly.
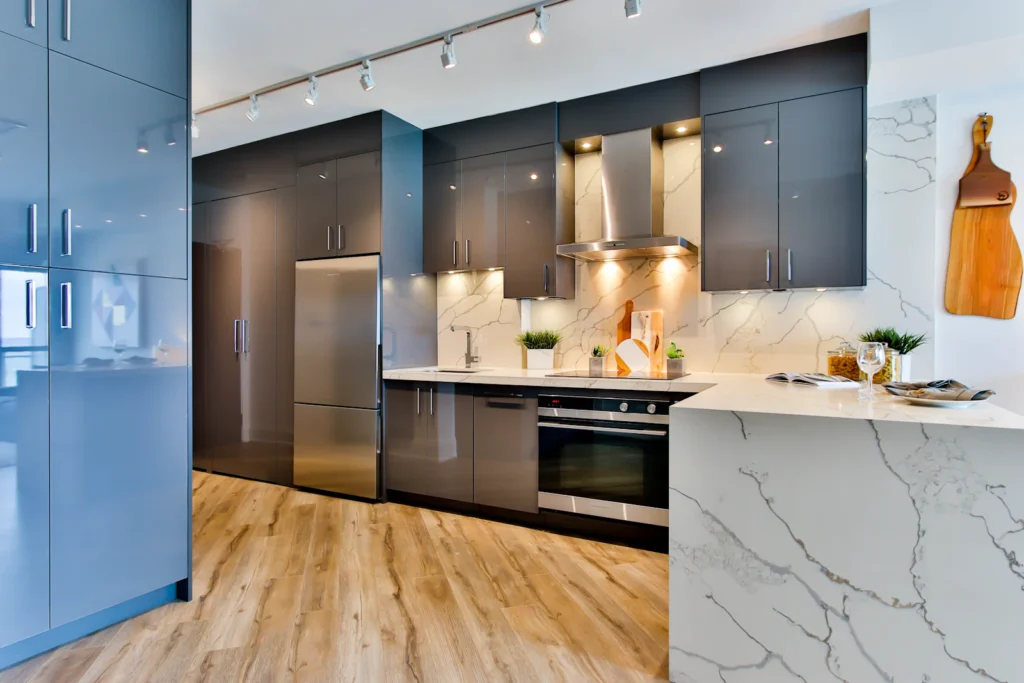
Design inspiration image. Not a completed RENAWO project.
Scarborough FAQ
Renovation Questions in Scarborough
Scarborough is part of the City of Toronto, and permits for work here are issued by the City of Toronto. Structural, plumbing, electrical and new-living-space work may need a permit; cosmetic updates often do not. Depending on the scope of work, a building permit may be required, so it is worth checking the City’s official website or asking us to look at your plans early.
How much does a renovation cost in Scarborough?
The cost reflects the size of the home, the scope of work, the condition of existing systems and your choice of finishes. We provide a detailed estimate after a site visit. Our Ontario renovation cost guide outlines what affects the budget.
How long does a Scarborough renovation usually take?
A bathroom or kitchen may take several weeks once work begins, while a basement or full home renovation can take a few months. Permit review and material availability also influence timing.
Do I need a permit for my renovation in Scarborough?
Depending on the scope of work, a permit may be required. Requirements are set by the City of Toronto, which Scarborough has been part of since 1998, and are most likely to apply to structural, plumbing, electrical or new-living-space work. Check the City’s website or ask us during planning.
Can you finish the basement of a side-split or back-split?
Yes. Lower levels in split homes are often partly above grade, which can make them bright and comfortable once properly finished.
Do you take on full home renovations?
Yes. We manage complete renovations as well as individual kitchens, bathrooms and basements.
Can kitchens and bathrooms be renovated at the same time?
Often, yes. Combining them can be efficient because plumbing and electrical work can be coordinated, though it does mean living with more disruption at once.
How do I begin a project with RENAWO?
Fill out our quote request with details about your home and goals. We will set up a consultation and site visit and explain the next steps.
Nearby Areas
Also Serving Nearby Communities
RENAWO also works in the neighbouring areas of the City of Toronto, York Region and Durham Region.
Start Your Project
Planning a Renovation in Scarborough?
Let us know what you would like to change. We will help you plan a renovation that fits your home and your priorities.