
Full Home Renovation
Full Home Renovations, Planned as One Complete Vision
Renovating an entire home is a different undertaking from updating a single room. RENAWO plans the layout, systems, finishes and sequence of work together, so every space feels connected and the project moves forward in a clear, organized order.
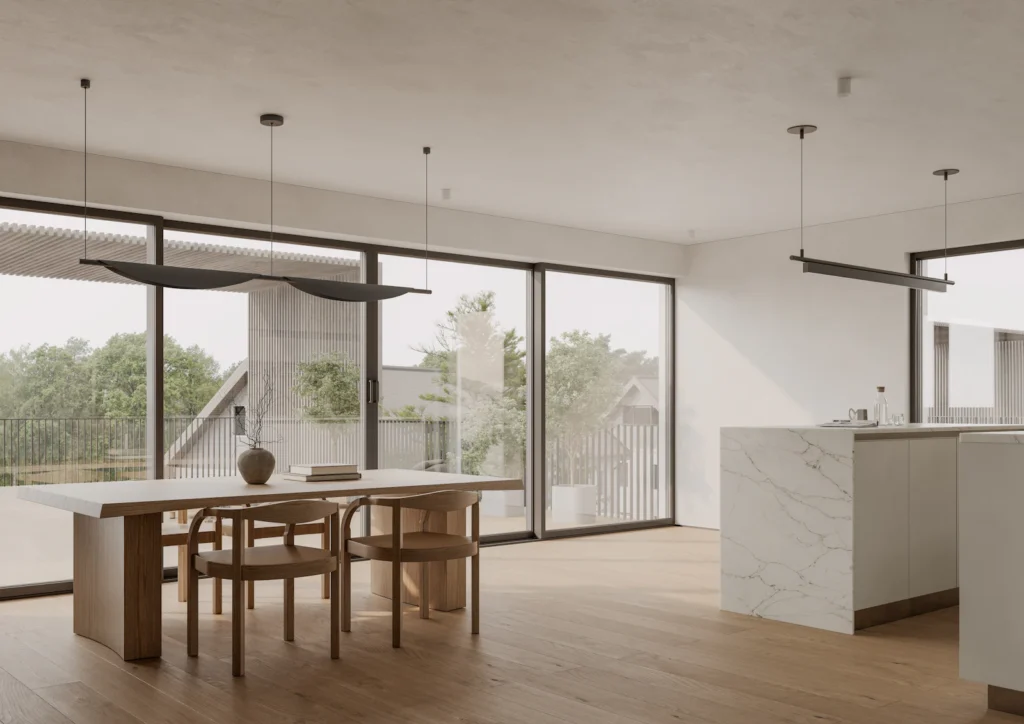
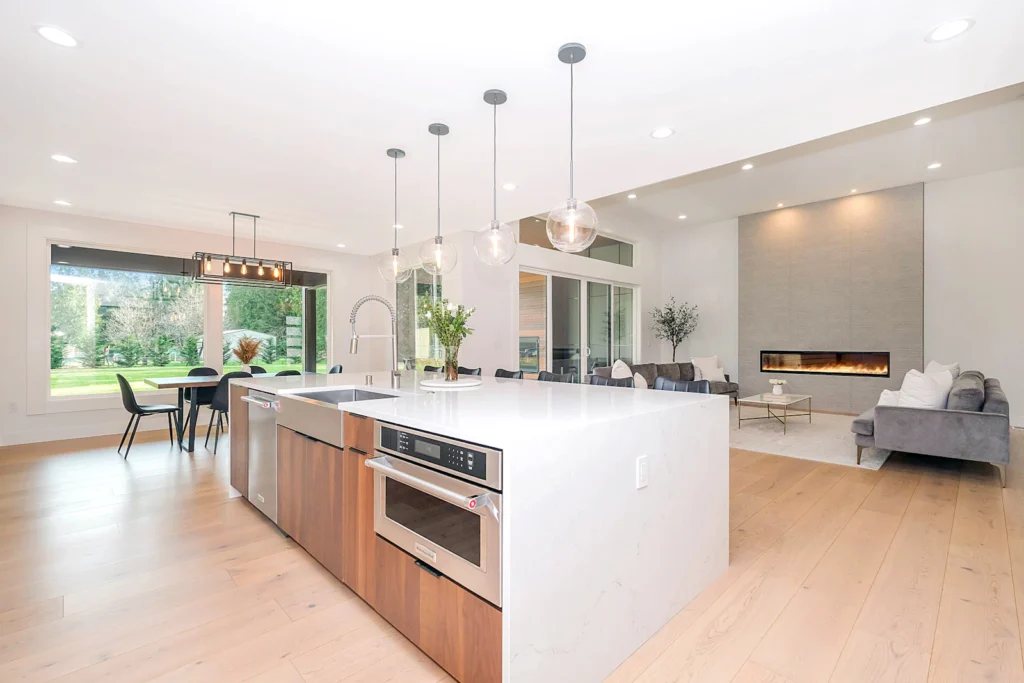
One Home, One Plan
A Whole-Home Renovation Is More Than Several Rooms at Once
When a home is renovated room by room over many years, the result often shows it: flooring that changes at every doorway, trim profiles that do not match, lighting from three different decades and mechanical systems patched together around each update. A full home renovation is the chance to step back and plan the house as a whole.
We begin by understanding how your household lives today and how that may change over the next ten or fifteen years. From there we look at the structure, the layout, the electrical, plumbing and HVAC systems and the finishes as one connected plan, then organize the work so trades follow a logical sequence and decisions are made at the right time — not in a rush halfway through construction.
Homeowner Needs
Why Homeowners Choose a Full Home Renovation
Most whole-home projects start when piecemeal updates no longer make sense. These are the situations that most often lead homeowners to renovate the entire house.
A Recently Purchased Home
Many buyers choose a house for its location and lot, knowing the interior needs work. Renovating before moving in avoids living through construction later.
A Layout That No Longer Fits
Closed-off rooms, small kitchens and underused formal spaces are common in older homes. Reworking the floor plan can make the same square footage feel far more generous.
Ageing Systems
Older wiring, original plumbing and tired heating and cooling equipment are easier to address when walls and ceilings are already open.
Changing Family Needs
Growing children, working from home or an extended family moving in can all call for different bedrooms, bathrooms and shared spaces.
Inconsistent Past Updates
Years of partial renovations can leave a home feeling disjointed. A complete plan brings floors, trim, doors and lighting back into one design language.
Staying for the Long Term
Homeowners who plan to remain in their house for many years often prefer to renovate once, thoroughly, rather than revisit the same rooms again and again.
Scope of Service
What a Full Home Renovation Can Include
A full home renovation can touch nearly every surface and system in the house, or it can focus on the main living floors while leaving sound areas untouched. We define the scope with you room by room. Depending on your home and goals, the work may include:
- Whole-home layout planning and room reconfiguration
- Wall removal or relocation, subject to structural review
- Kitchen and bathroom renovations as part of one plan
- Basement finishing or updating
- Flooring throughout, with consistent transitions
- New interior doors, trim, casings and baseboards
- Electrical updates, panel capacity review and new lighting
- Plumbing updates and fixture relocation
- HVAC coordination, ductwork changes and ventilation
- Insulation and drywall where walls are opened
- Staircase and railing updates
- Painting, hardware and final finishing throughout
Design Possibilities
Rethinking How the Whole House Works
With the entire home in scope, design decisions can be made across rooms instead of within them. That opens up possibilities a single-room project cannot.
Open and Semi-Open Main Floors
Connecting kitchen, dining and living areas improves light and flow. Partial openings, wide cased doorways and half walls offer a middle ground for those who still want some separation.
Reworked Bedroom Levels
Reallocating space upstairs can create a proper primary suite, a second bathroom or a walk-in closet where the original plan had none.
Better Entries and Mudrooms
A dedicated landing zone for coats, shoes and bags at the front or side door makes a noticeable difference in daily routines.
Dedicated Work-From-Home Space
A quiet office with good lighting, data wiring and sound separation can be planned into the layout rather than squeezed into a corner.
Flexible Lower Levels
Planning the basement alongside the upper floors lets you decide where guest space, recreation or storage fits best for the whole household.
A Consistent Design Language
Flooring, trim profiles, door styles, lighting and hardware can be selected once and carried through the house, so every room feels part of the same home.
Materials & Finishes
Finishes Selected for the Whole House
In a full renovation, finishes are not chosen one room at a time. We help you build a cohesive palette — a short list of floors, tile, trim, paint colours and fixtures — that works across the house, suits your budget and holds up to the way your family uses each space.
Flooring
Running one floor through the main level creates calm and continuity. We consider wear, moisture exposure and subfloor conditions in each area before recommending a product.
Trim & Doors
Baseboards, casings and interior doors repeat in every room. Choosing a single profile and style is one of the simplest ways to make a home feel unified.
Kitchen & Bath Surfaces
Countertops, tile and vanity finishes in different rooms can relate to one another without being identical, giving each space its own character within the overall palette.
Lighting
A whole-home lighting plan coordinates recessed, decorative and task lighting, along with switch locations and finish choices, room by room.
Paint & Colour
A considered colour scheme ties rooms together and supports natural light. We help you plan wall, trim and ceiling colours as one system.
Hardware & Fixtures
Door handles, cabinet pulls, faucets and switch plates are touched daily. Keeping their finishes coordinated adds a quiet sense of quality throughout.
The RENAWO Approach
Coordinated From the First Plan to the Final Detail
A full home renovation brings structural, electrical, plumbing, mechanical and finishing trades into the same house, often over the same weeks. The success of the project depends on planning those pieces together and sequencing them so each trade arrives when the work before it is complete.
Before construction, we review the existing structure and systems, identify where engineering input or permits are likely to be needed, and settle the major layout and material decisions. We then plan the work in phases that make sense for your home and your living arrangements, and keep you updated as each phase progresses.
- Whole-home scope defined room by room before work begins
- Structural review arranged where walls or openings change
- Electrical, plumbing and HVAC changes planned as one system
- Permit needs reviewed during planning, not discovered mid-project
- Phasing and living arrangements discussed up front
- Consistent finishing standards from the first room to the last
Our Process
How a Full Home Renovation Is Organized
01
Consultation & Walkthrough
We walk through the house with you, discuss what is and is not working in each area, and talk about your goals, timing and budget range.
02
Existing Conditions Review
We look at structure, electrical, plumbing and HVAC to understand what can stay, what should be updated and where specialist input may be needed.
03
Whole-Home Design & Selections
We develop the layout and guide a cohesive set of material and fixture selections, finalizing major decisions before construction.
04
Scope, Phasing & Permits
You receive a detailed scope and proposal with a planned sequence of work. Permit needs are reviewed and applications prepared where required.
05
Construction by Phase
Demolition, structural work, rough-ins, insulation, drywall and finishing proceed in a planned order, with regular updates and protected living areas.
06
Quality Review & Handover
We review every room against the agreed scope, address remaining details and walk through the completed home with you.
Full Home Projects
Whole-Home Transformations
Completed RENAWO full home renovations — including before and after photography and project details — are added to our portfolio as they are documented. Visit our projects page to see the latest work.
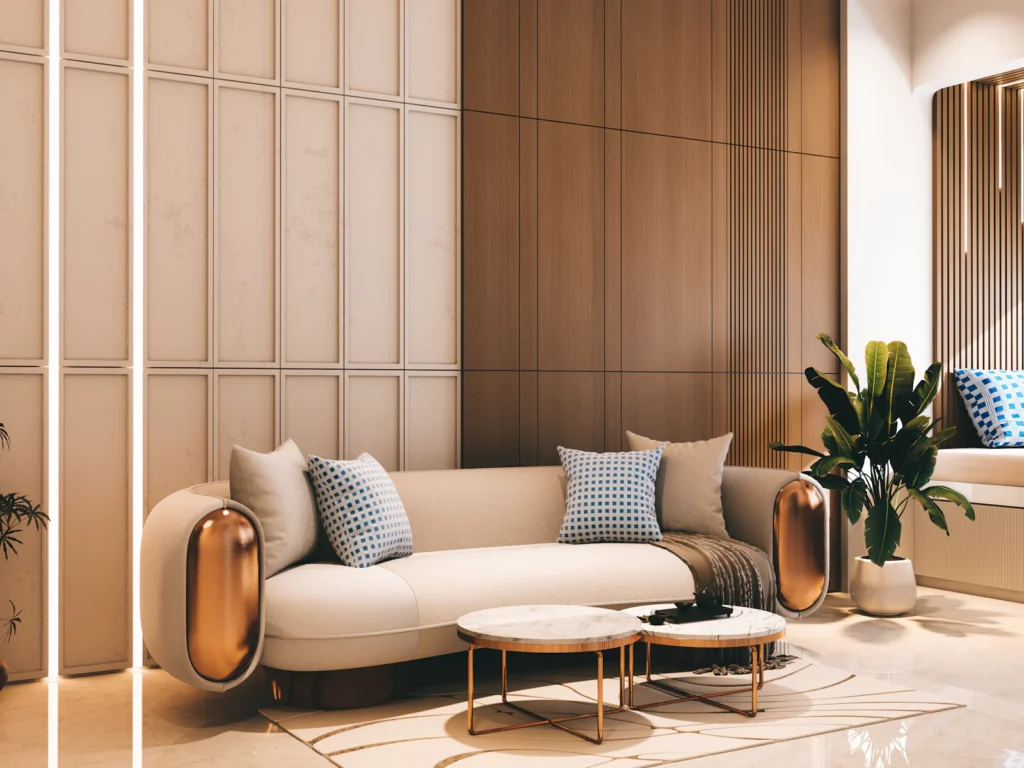
Design inspiration image. Not a completed RENAWO project.
Why RENAWO
Why Homeowners Trust RENAWO With the Whole House
One Coordinated Plan
Layout, systems and finishes are planned together, so decisions in one room support the rest of the home.
Thoughtful Sequencing
Work is phased so trades follow a logical order and disruption to your household is kept manageable.
Consistent Craftsmanship
The same finishing standard is applied in every room, from the main living areas to closets and stairways.
Clear Communication
You know what is happening, what decisions are coming up and how the schedule is tracking at each stage.
Related Services
Parts of a Whole-Home Plan
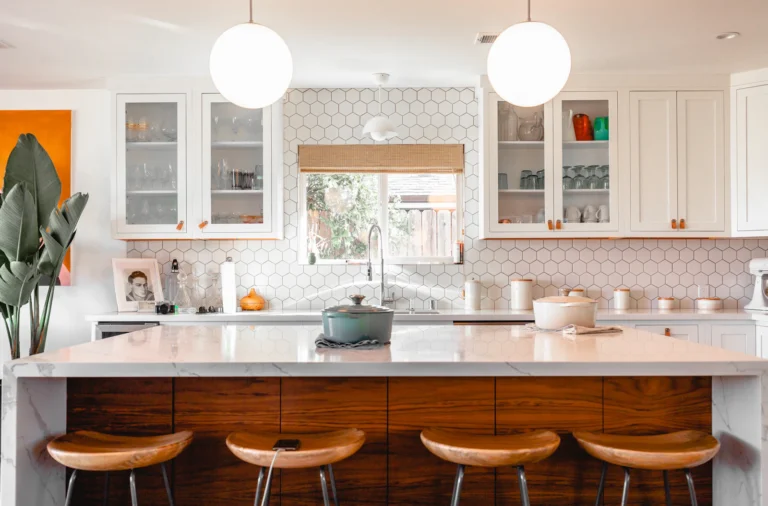
Often the centrepiece of a full renovation, planned around how your household cooks and gathers.
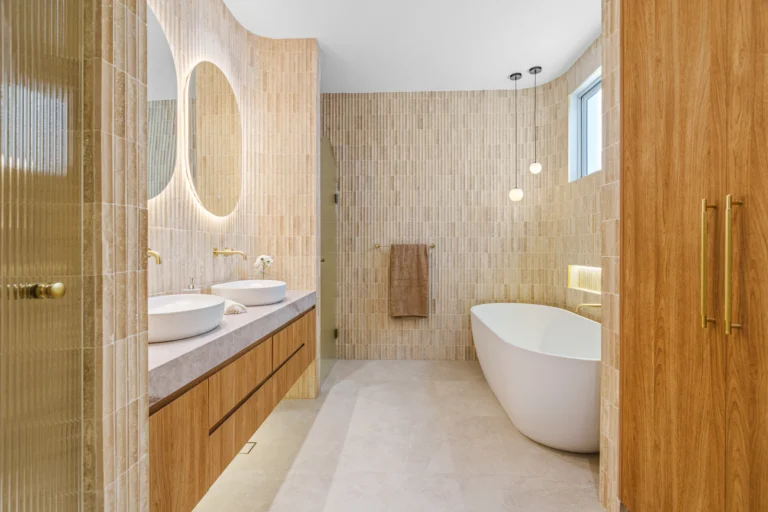
Primary ensuites, family bathrooms and powder rooms designed with the rest of the house.
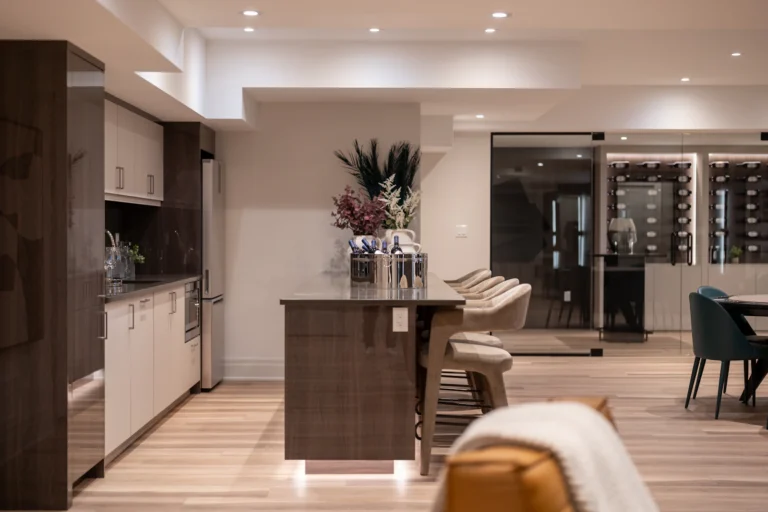
Turn the lower level into usable living space as part of the overall plan.
Planning ahead? Read our full home renovation guide and our full home renovation cost guide.
Service Areas
Full Home Renovations Across the GTA & Surrounding Communities
We plan and build whole-home renovations for homeowners throughout Toronto, York Region, Peel, Halton and Durham. Explore renovation services in your community.
Full Home FAQ
Full Home Renovation Questions
Answers to the questions homeowners most often ask before renovating an entire house.
How much does a full home renovation cost?
The cost of a whole-home renovation depends on the size and age of the house, how much of the layout changes, whether structural work is involved, the extent of electrical, plumbing and HVAC updates, and the finishes you select. Our full home renovation cost guide explains these factors in more detail, and a consultation is the best way to build a realistic budget for your home.
How long does a full home renovation take?
Timelines depend on scope, permit review, engineering input and material lead times. A whole-home project typically involves a substantial planning period before construction begins, followed by several phases of work. We outline an expected schedule and sequence in your proposal so you can plan around it.
Can we live in the house during a full renovation?
It depends on the scope. When the kitchen, main bathrooms and most of the house are under construction at the same time, many homeowners find it easier to stay elsewhere. In other cases, work can be phased so part of the home remains usable. We discuss the options with you during planning so you can decide what works for your household.
Will I need permits for a full home renovation?
Depending on the scope of work, one or more permits may be required — a whole-home project involving structural changes, new plumbing, electrical work or new living space often does, while purely cosmetic work usually does not. Requirements are set by your municipality. RENAWO reviews permit needs for your project during planning and coordinates the process where permits are required.
Can you remove walls to open up the main floor?
Often, yes. Whether a wall can be removed depends on what it carries, both structurally and in terms of wiring, plumbing and ductwork. We arrange a structural review where needed and plan any beams, supports or rerouting before the wall comes down.
Do I have to update the electrical, plumbing and HVAC?
Not always, but a full renovation is the most practical time to assess them, since walls and ceilings are often open. We review the existing systems with you and recommend updates where they support the new layout, your comfort or long-term reliability.
Can a full home renovation be done in phases?
Yes. Some homeowners prefer to complete the work in planned stages over a longer period. A whole-home plan created up front keeps each phase consistent with the overall design, so later stages do not undo earlier work.
Start Your Full Home Project
Let’s Plan Your Whole-Home Renovation
Tell us about your home, how you live in it and what you would like to change. We will review your project and follow up to discuss the next steps.