
Renovations · North York
North York Home Renovations
From mid-century bungalows on generous lots to newer custom-built homes, houses in North York, the City of Toronto’s north-central district, offer room to grow. RENAWO helps homeowners plan renovations that make better use of that space, inside and out.
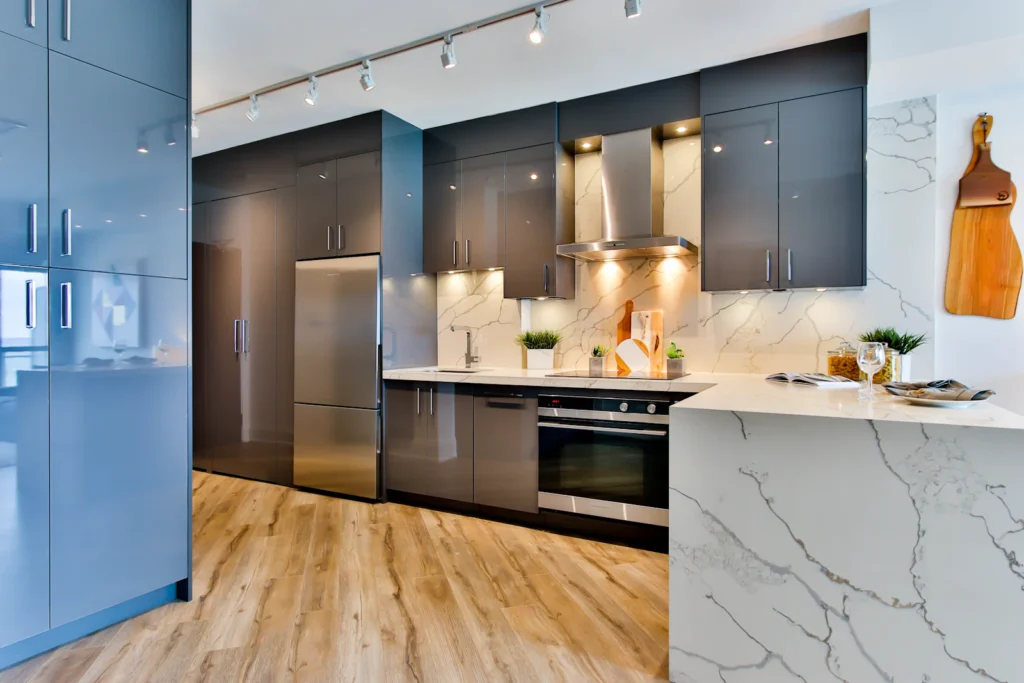
RENAWO in North York
Renovation services shaped around North York’s housing
North York is part of the City of Toronto, but its streets tell a different story from the downtown core. Much of the district filled in after the Second World War, when neighbourhoods such as Don Mills, Willowdale, Bayview Village and York Mills grew around single-family homes on wider lots. Bungalows, back-splits and side-splits from that era still line many streets, often next door to large houses built where an original home once stood.
That mix creates two very different kinds of renovation. Owners of original post-war homes are often reworking a compact, compartmentalized plan for a larger family, while owners of newer homes may be refreshing finishes, improving a lower level or refining a layout that never quite worked.
RENAWO serves both. We look at the structure you have, the lot it sits on and how long you plan to stay, then recommend a scope that makes sense for the house rather than a one-size-fits-all package.
Local Insight
Renovating Homes in North York
The planned post-war communities of North York, Don Mills being the best known, introduced curving streets, generous setbacks and modest single-storey homes. Decades later, those houses are well built but often short on bathrooms, storage and open living space.
Elsewhere in the district, especially along the Yonge and Bayview corridors, larger custom homes and newer infill have replaced many originals. Renovations there tend to focus on updating interiors that are now ten to thirty years old, rather than structural change.
Many North York homeowners have lived in their houses for years and want to stay in the neighbourhood rather than move. A well-planned renovation can add the space and comfort a growing or changing household needs, while keeping the school, the street and the community you already know.
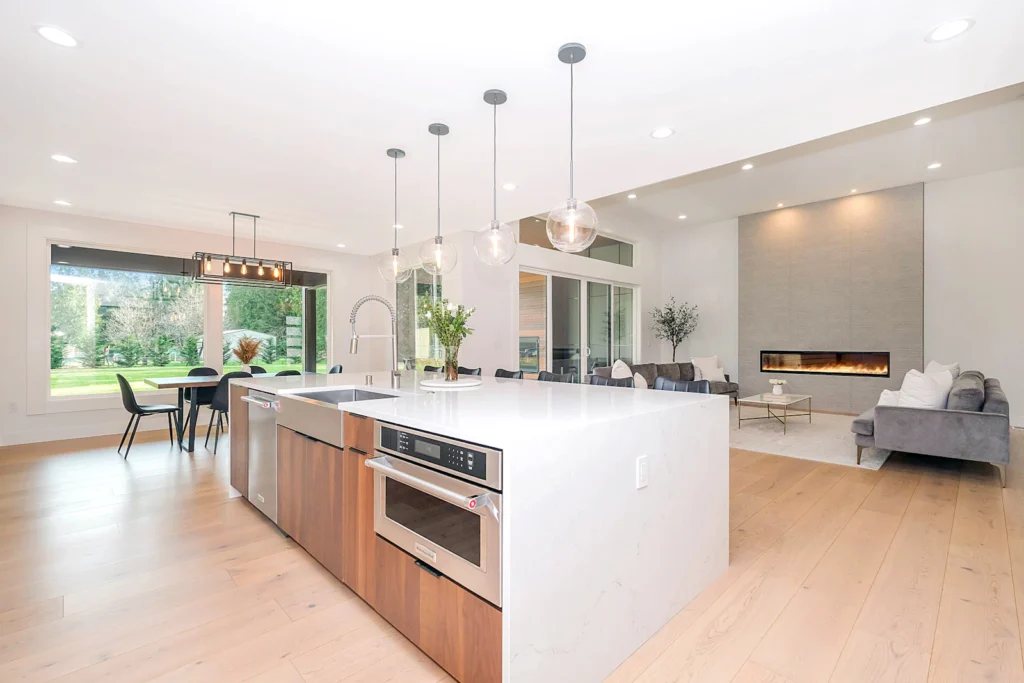
Bungalows and split-levels
Single-storey and multi-level post-war homes with solid bones and dated, compartmentalized layouts.
Larger lots
More room for staging, rear additions and outdoor connections than in the older inner city.
Newer custom homes
Rebuild-era houses that often need finish upgrades, basement completion or layout refinements.
Complete Renovation Services
What We Renovate in North York
Six core services, each adapted to the post-war and newer homes found across North York.
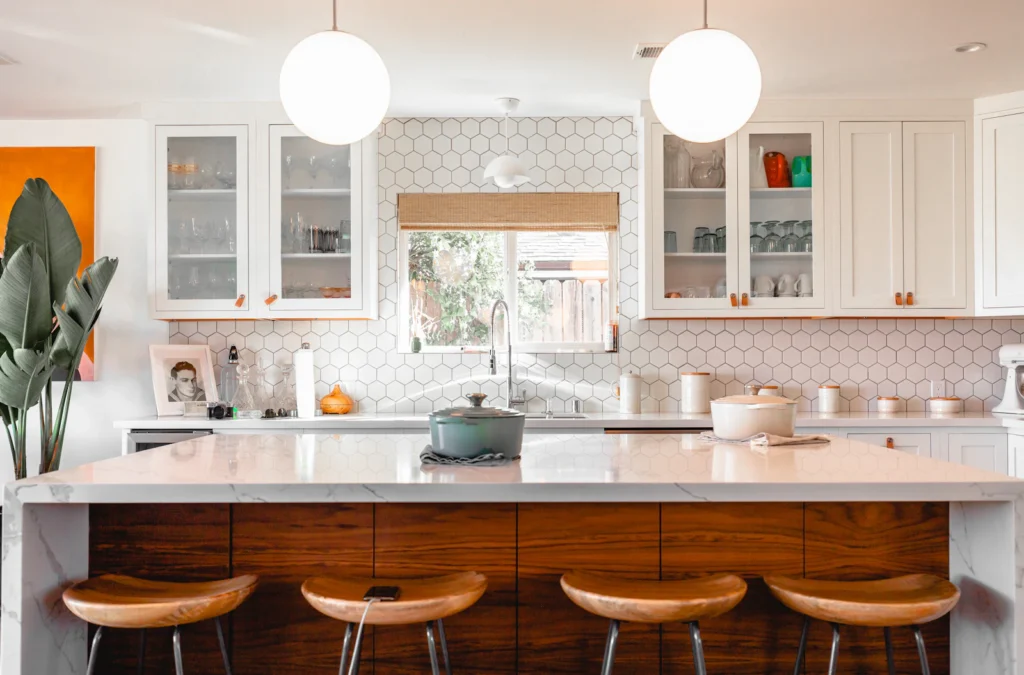
Kitchen Renovation
Kitchen Renovations in North York
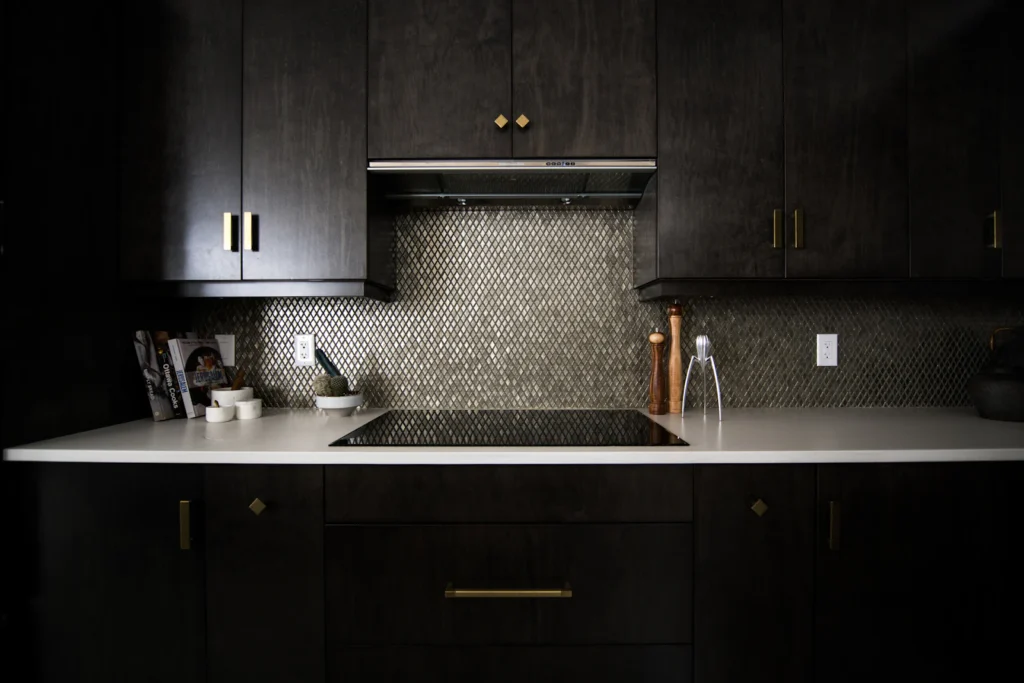
Mid-century kitchens were designed as separate rooms, frequently closed off from the living and dining areas. In a North York bungalow, removing or reworking an interior wall can create a far more open and social space, though bearing walls and ductwork need to be assessed first.
We plan the layout, storage and lighting together, and select cabinetry, counters and appliances that work for how your household actually cooks and gathers.
Full Home Renovation
Full Home Renovations in North York
For many original North York homes, a comprehensive renovation is a practical alternative to a teardown. Updating the layout, electrical, plumbing, insulation and finishes together can transform a dated bungalow or split-level while keeping its footprint.
We help you weigh what to keep and what to change, then manage the work as one coordinated project from design through final details.
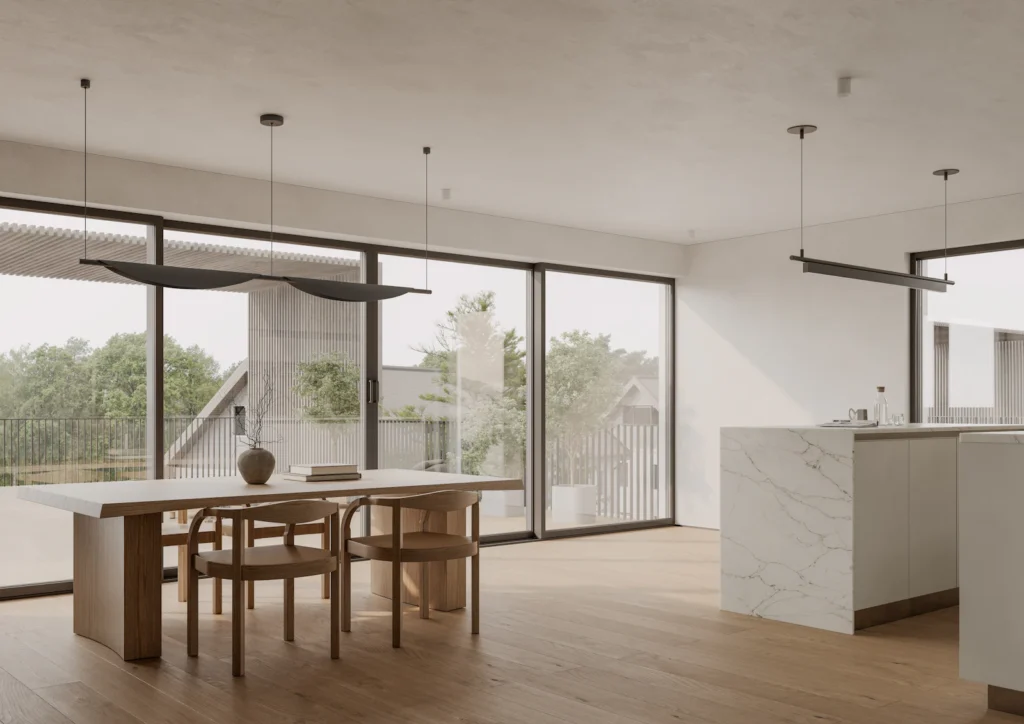
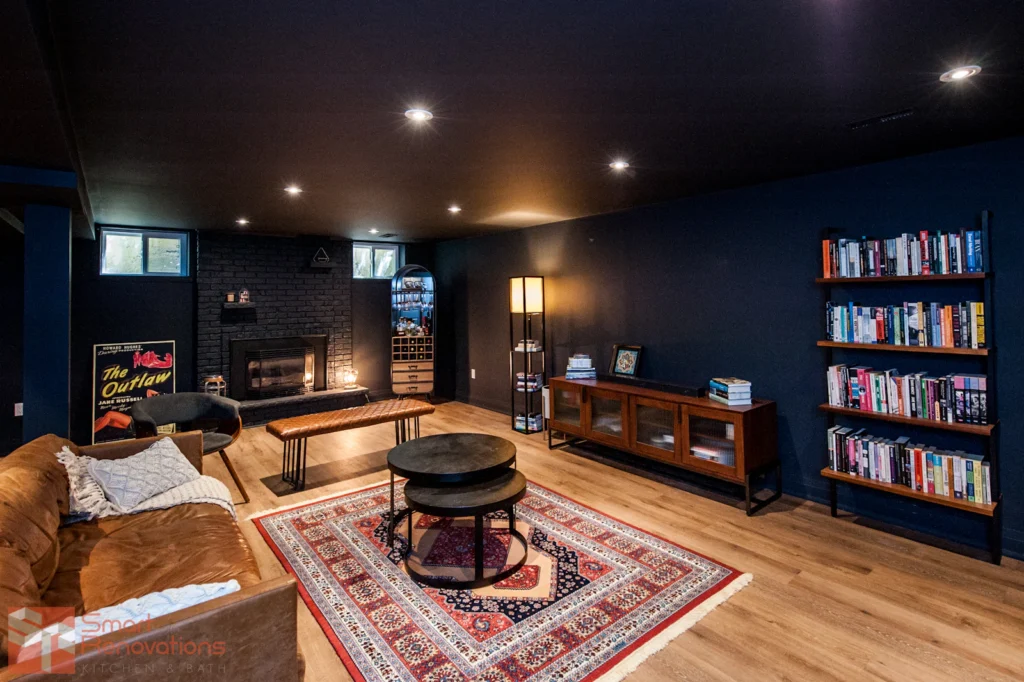
Basement Renovation
Basement Renovations in North York
Post-war bungalows typically have full basements with reasonable ceiling heights, which makes them strong candidates for family rooms, guest suites, home offices or gyms. Split-level homes often have a partly above-grade lower level with better natural light.
We address moisture, insulation and layout first, then design a finished lower level that feels like part of the home rather than an afterthought.
Bathroom Renovation
Bathroom Renovations in North York
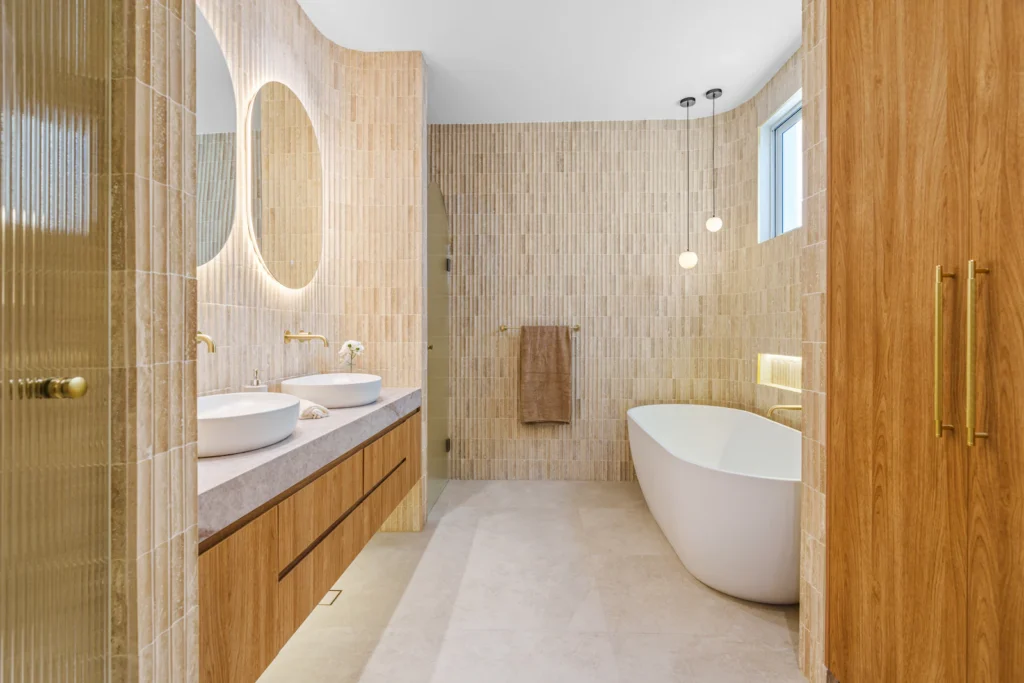
Original homes in the area often have one full bathroom and perhaps a small powder room. Adding an ensuite, enlarging a main bath or converting a tub into a walk-in shower are common requests.
In newer North York homes, bathroom work is more often about replacing dated finishes and improving ventilation and storage. Either way, we plan waterproofing and plumbing carefully before tile goes up.
Custom Renovations & Upgrades
Custom Renovations in North York
Larger lots open up possibilities: a mudroom off the garage, a dedicated home office, a reworked rear entry to the yard or built-in storage across a long family room wall.
We design these features specifically for your house, so they look intentional and integrate with the rest of the renovation.
Interior Remodeling
Interior Remodeling in North York
A split-level home can feel disjointed, with short stair runs and small rooms on each level. Updating stairs and railings, improving sightlines and replacing flooring throughout can make it feel more connected.
For homeowners not ready for a major project, interior remodeling is an effective way to modernize finishes, lighting and trim across the house.

Why RENAWO
Why North York Homeowners Choose RENAWO
North York homeowners are often deciding between renovating and rebuilding. We give clear, practical guidance to help you choose.
Honest scoping
We recommend the scope your house actually needs, whether that is one room or the whole home.
Experience with post-war homes
Bungalows and split-levels have predictable patterns, and we plan around them.
Coordinated trades
Design, construction and finishing are managed as one project with one point of contact.
Detail-focused finishing
Clean lines, careful transitions and finishes that last.
Realistic timelines
Schedules that account for permits, structural work and material lead times.
Respectful job sites
Floors covered, dust controlled and work areas cleared at the end of each day.
Our Process
Our Renovation Process
For North York projects we start by understanding whether your home is an original post-war house or a newer build, because that shapes the scope from day one.
Relevant Projects
Renovation Projects Near North York
Our North York project gallery is still growing. Visit our projects and before-and-after pages to see how we document completed work.
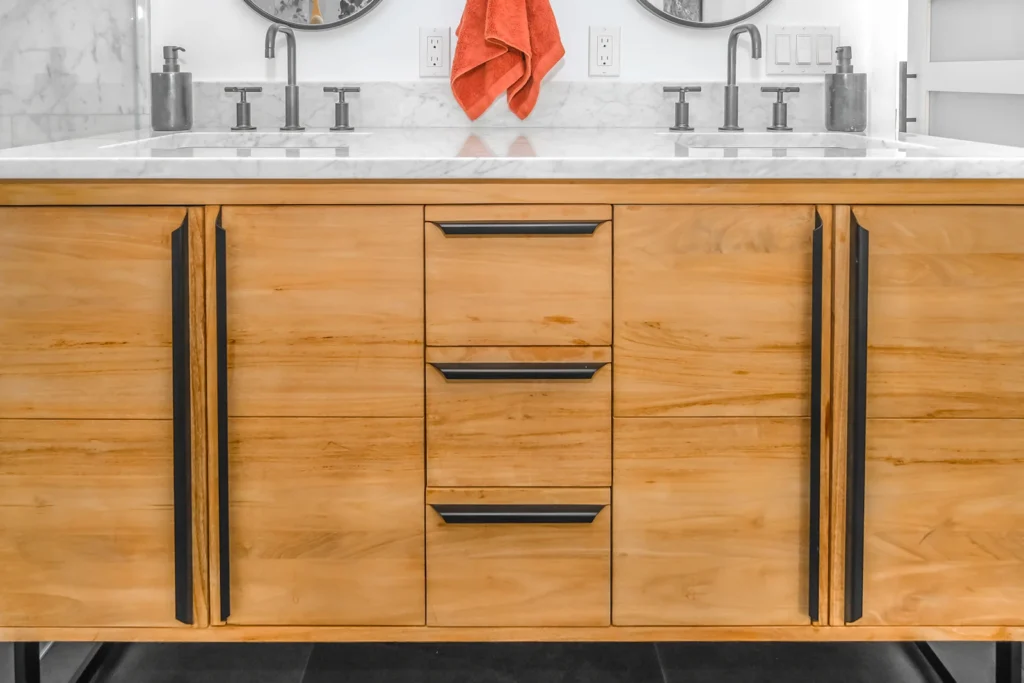
Design inspiration image. Not a completed RENAWO project.
Nearby Areas
Also Serving Nearby Communities
North York borders or sits close to several other areas RENAWO serves, both within the City of Toronto and across York Region.
Before you begin, read our open-concept renovation guide, the basement renovation planning guide, or our overview of kitchen renovation costs.
North York FAQ
Renovation Questions in North York
North York is part of the City of Toronto, so permits are issued by the City of Toronto. Projects involving structural changes, plumbing, electrical work or new living space are the kinds of work that may need a permit, while finish-only work often does not. Depending on the scope of work, a building permit may be required, so check the City’s official website or ask us to go over your plans with you.
What does a home renovation in North York cost?
Cost depends on the size and age of the home, the scope of work and the finishes you choose. Renovating an original bungalow differs significantly from updating a newer custom home. We provide a detailed estimate after visiting; see our renovation cost guide for the key factors.
How long will my North York renovation take?
Smaller projects such as a bathroom may take several weeks. A full renovation of a bungalow or split-level usually takes a number of months, depending on permits, structural work and material lead times.
Who issues renovation permits in North York?
Because North York is part of the City of Toronto, permit requirements are set by the City of Toronto. Depending on the scope of work, a permit may be required; changes to structure, plumbing, electrical or living space are the most likely triggers. We can flag what to check as we plan.
Should I renovate or rebuild my North York bungalow?
It depends on the condition of the house, your goals and your budget. Many post-war homes are structurally sound and can be renovated extensively. We can help you understand what a renovation could achieve before you decide.
Do you do kitchens and bathrooms, or only larger projects?
Both. We handle single-room kitchen and bathroom renovations as well as full home renovations.
Can you open up the layout of a split-level home?
Often, yes. Changes to walls and stairs need structural review, but split-levels can usually be made to feel far more open and connected.
How do I get started?
Send us a quote request with some details about your home and goals. We will schedule a consultation and site visit, then outline a recommended scope and next steps.
Start Your Project
Planning a Renovation in North York?
Whether your home is an original bungalow or a newer build, we can help you plan the right renovation for it.